San Bernardino, CA

Indian Springs High School Innovation Lab

High School

Renovation/Addition

Career and Technical Education Center (CTE)

2025 Outstanding Project

This post was originally published on this site.

Indian Springs High School faces economic difficulties while providing for a diverse population; yet is presented with the chance to create foundations for opportunity as manufacturing and industrial enterprises find purchase further inland. SBCUSD, in partnership with HAAS Automation, and the Gene Haas Foundation, seek to prepare students for college and careers while addressing the growing need for skilled technicians by revolutionizing STEM education in the form of an innovative pathway.

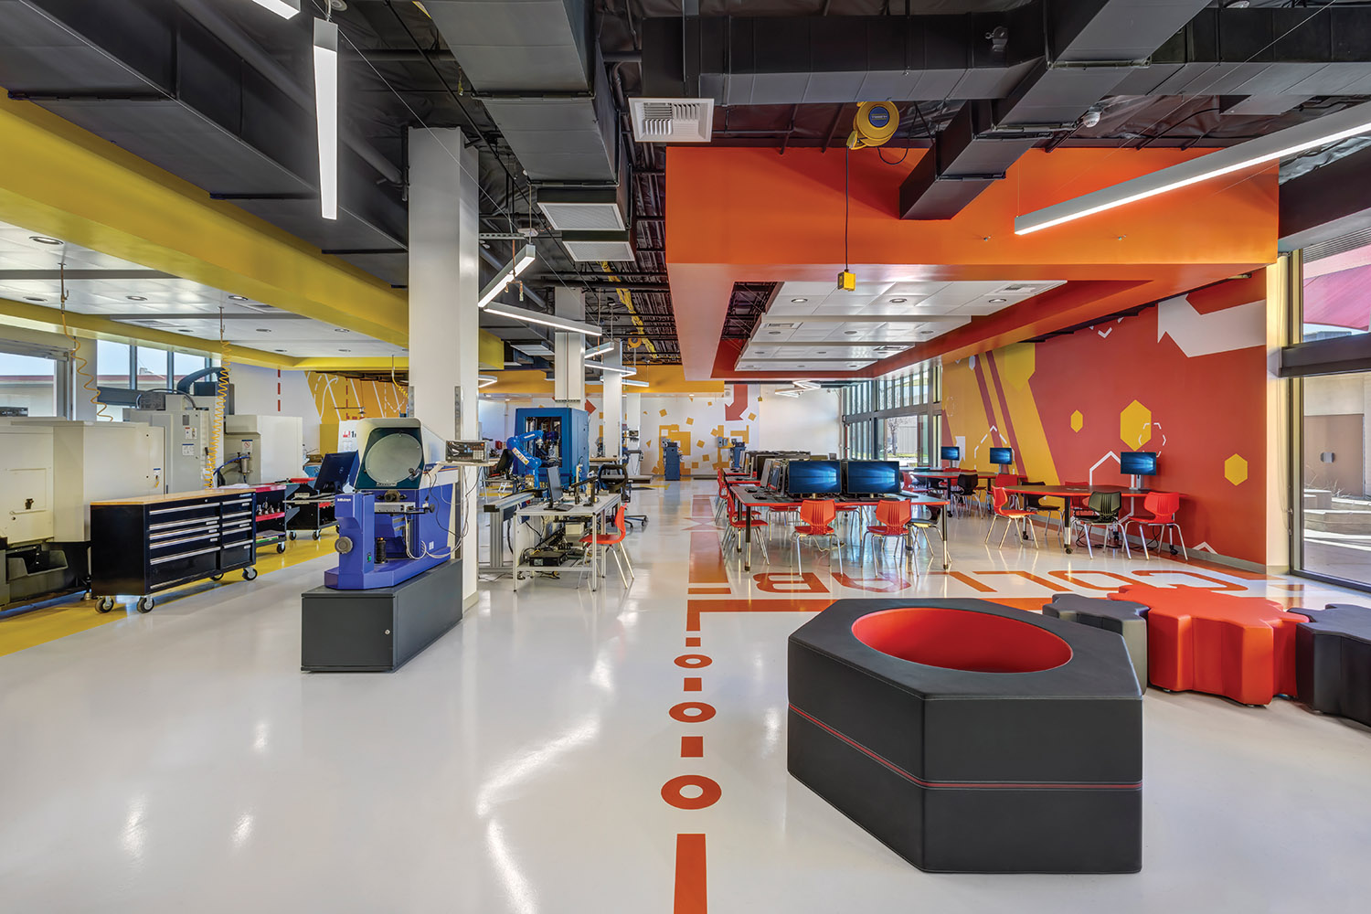
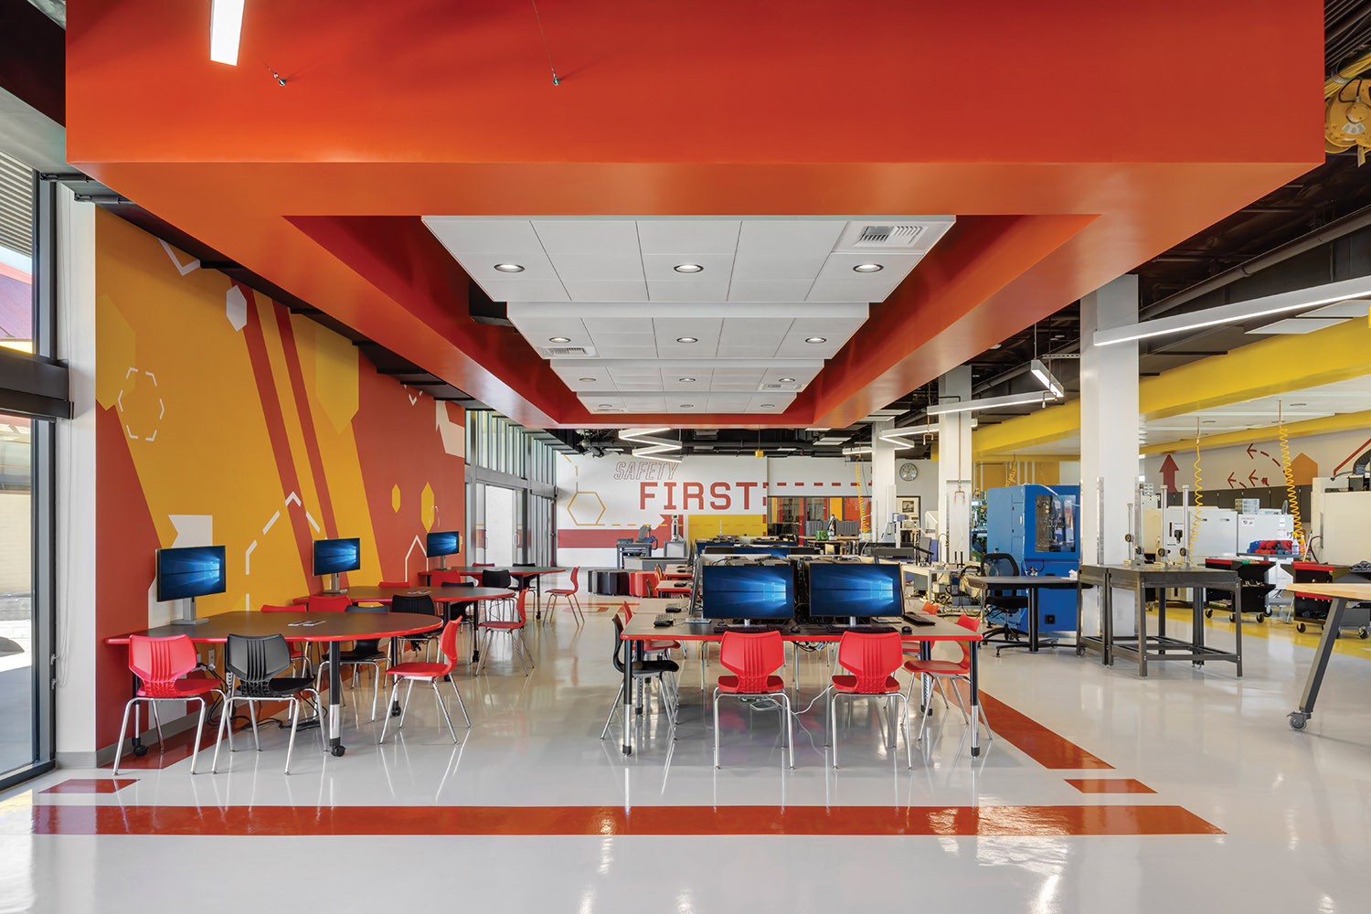
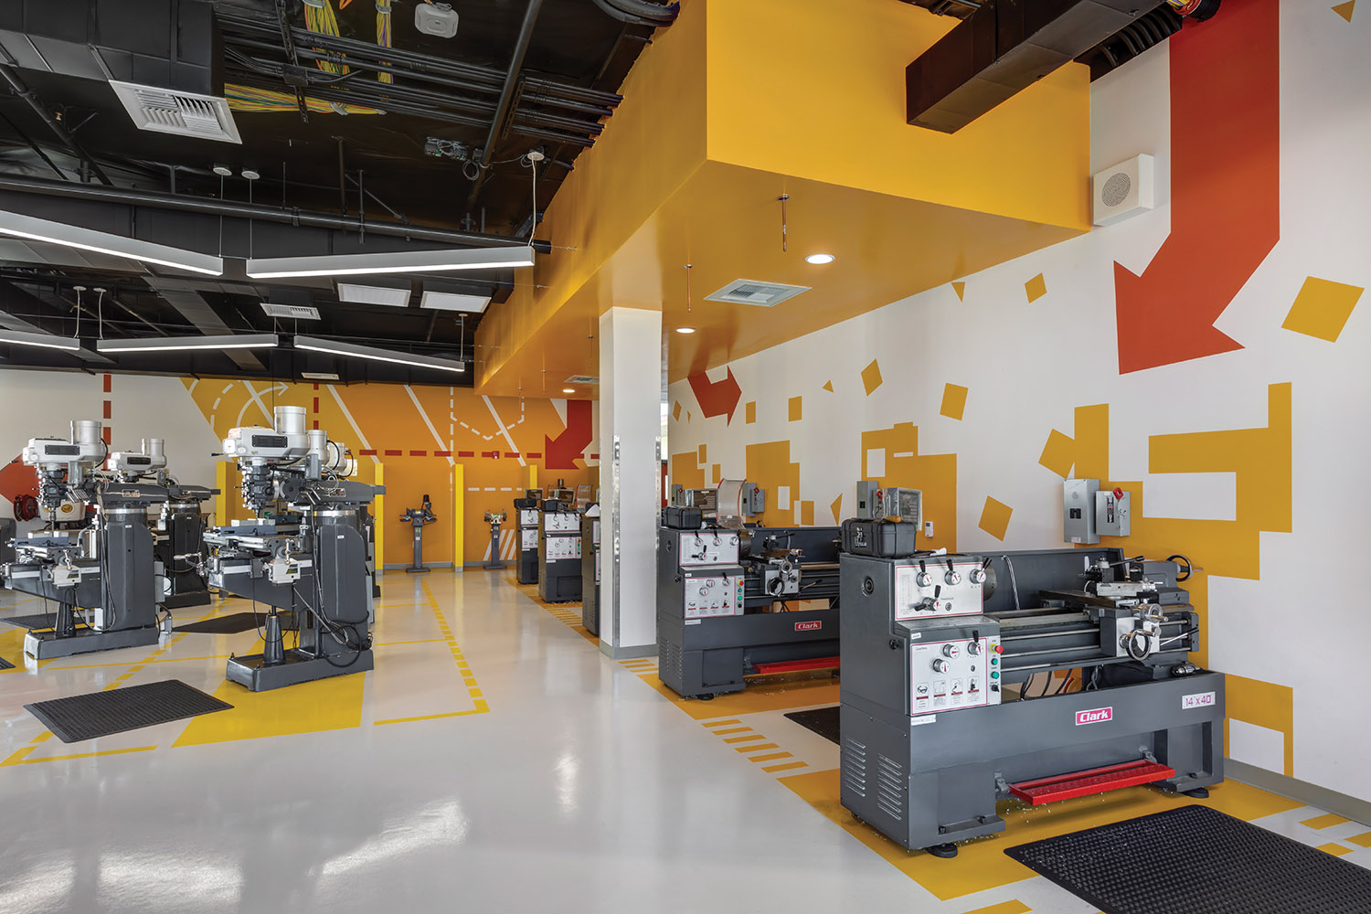
The re-imagined learning environment hosts spaces for ideation, development, and fabrication, touting industry-standard equipment for both tactile and theoretical design skills. A conceptual design studio allows brainstorming to take physical form through the use of CNC machines, 3D printers, and water jet cutters. Existing classrooms have been revitalized into open labs and manufacturing zones, encouraging continued skill advancement and expansion – with fewer walls and lessened energy demand, granting more natural light in the environment. Vibrant and striking graphics across walls and floors direct attention to designated sectors within the lab while grounding elements with a sense of place, purpose, pride, and vision. Color and shape play for intrigue and aim to spark creativity, all the while speaking a consistent visual language to unify the aspiring technicians of tomorrow.
Architect

Ruhnau Clarke Architects

3775 10th St.
Riverside, CA 92501
ruhnauclarke.com
Roger Clarke, AIA, President, Principal
951-684-4664

Design Team

  • Caston Inc., General Contractor
  • Bryan Dunaj, Architect, Principal
  • Edgar Quintero, Senior Project Leader
  • Kristi Pashky, Interior Designer

Owner/Client

San Bernardino City Unified School District
San Bernardino, CA
Thomas Pace, Director, Facilities Planning and Development

Key Stats

  • Grades Served: 9–12
  • Capacity of Students/Occupants: 498
  • Size of Site: 57.46 acres
  • Gross Area of Bldg./Space: 21,668 gsf
  • Space per Student: 43.51 sq. ft.
  • Cost per Student: $11,589
  • Square Foot Cost: $266
  • Project Cost: $5,771,582
  • Occupation Date: 1/12/2024

Award Issue

Fall 2025
— Outstanding Project

Photography

@2024 RMA Photography

Related Projects

2026 Outstanding Project

Outstanding Project

Adams Early Childhood Learning Center

Ruhnau Clarke Architects
2026 Outstanding Project

Outstanding Project

Irvine High School Performing Arts Center

Ruhnau Clarke Architects
2026 Outstanding Project

Outstanding Project

Páxam Páxam Welcome Center

Ruhnau Clarke Architects
2025 Outstanding Project

Outstanding Project

Colton High School CTE Culinary Arts

Ruhnau Clarke Architects
2024 Outstanding Project

Outstanding Project

Bobier Elementary School

Ruhnau Clarke Architects
2024 Outstanding Project

Outstanding Project

San Gorgonio High School CTE Hospitality

Ruhnau Clarke Architects