Colton High School’s 122-year legacy is one of resilience, innovation, and adaptation. Since opening in 1895, the school today must fight to meet the demands of an ever-changing world, adapting to new educational standards, technologies, and student needs. Recognizing the value of culinary arts, the District expanded the Food Service and Hospitality CTE pathway and partnered with Ruhnau Clarke Architects to provide students with hands-on experience in a space that mirrors professional culinary environments.
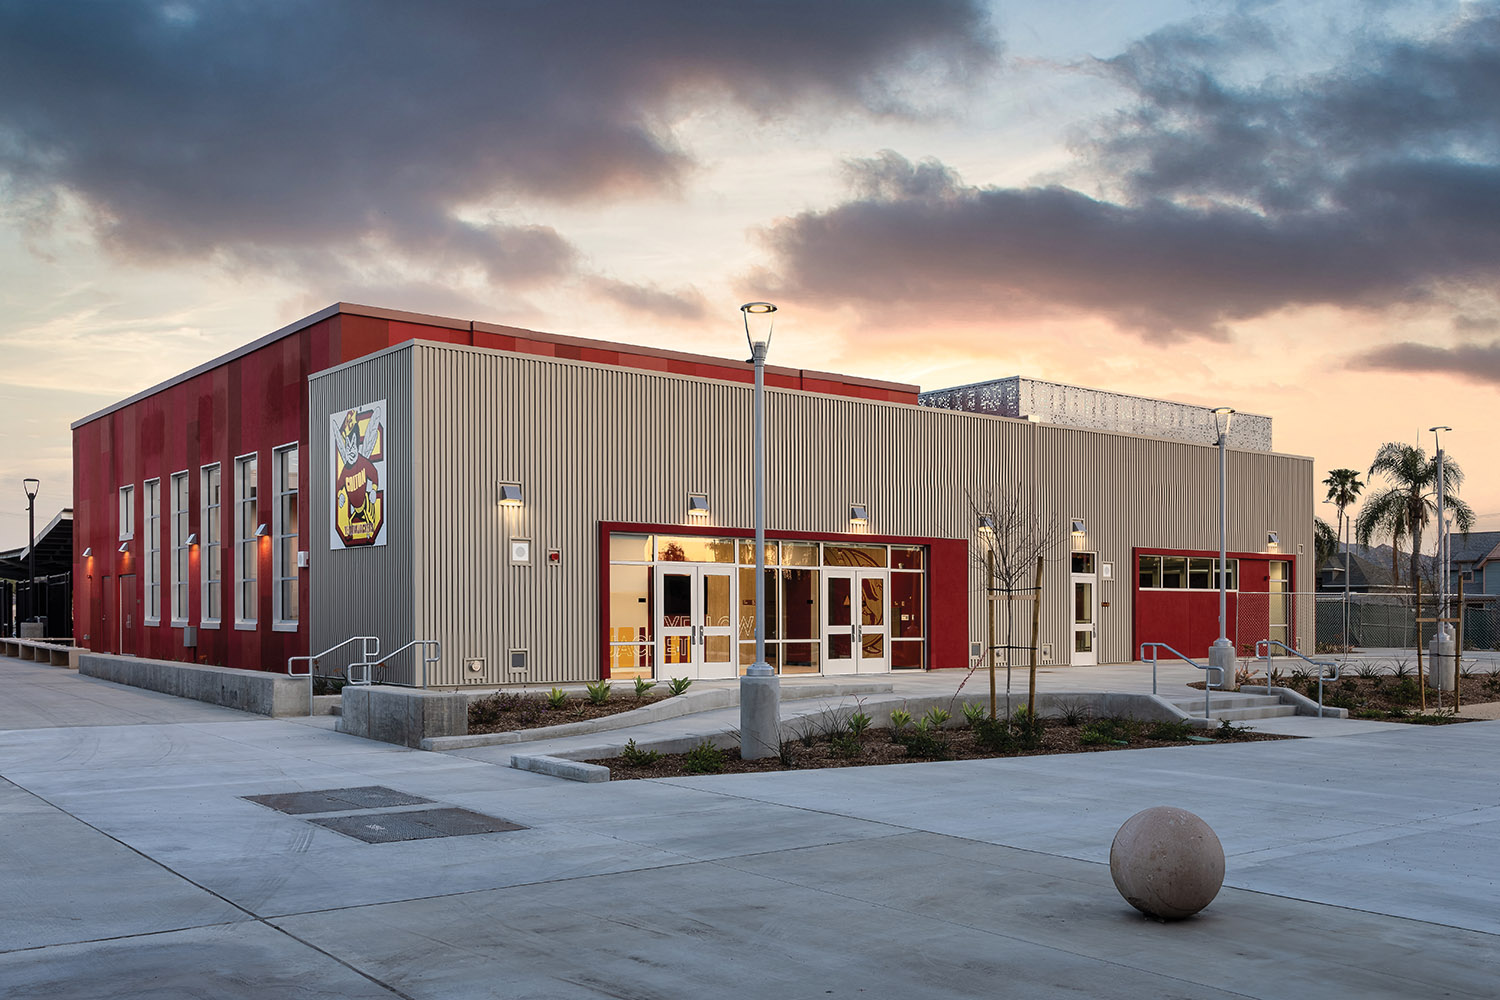
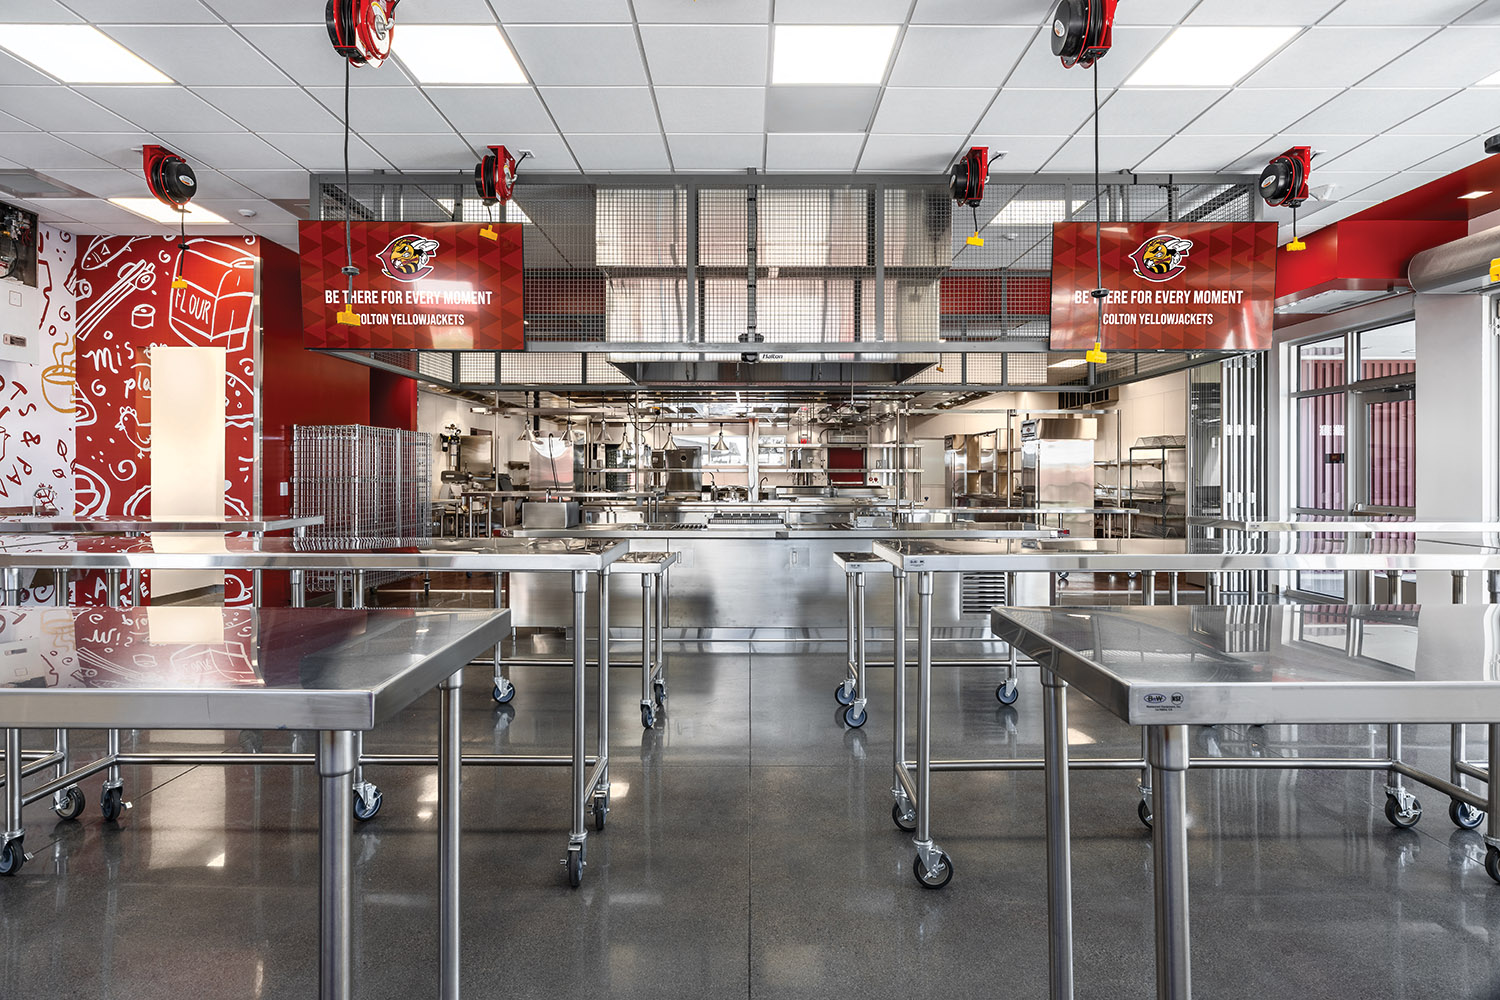
The 5,062 sq. ft. facility replaces aging classrooms with a modern culinary arts building, featuring a commercial-grade kitchen lab, demonstration kitchen, flexible learning areas, and integrated technology. Grounded in research-based pedagogy including experiential learning, project-based instruction, and collaborative problem-solving; the facility is designed to foster engagement, real-world readiness, and postsecondary success.
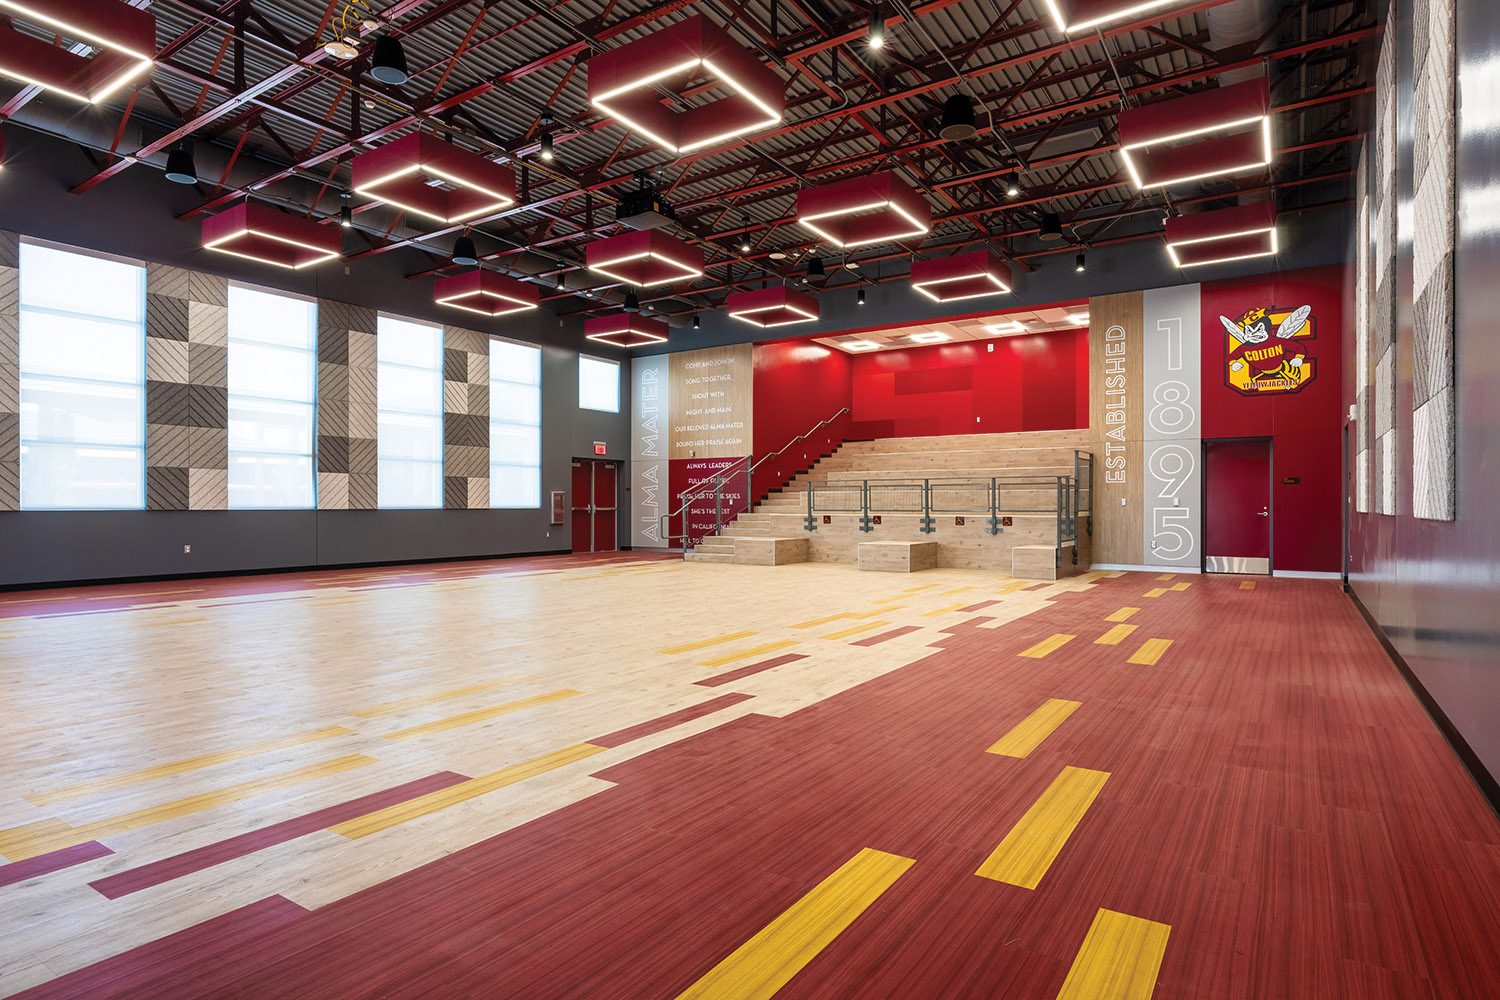
Beyond instruction, the space supports community and extracurricular use through a multipurpose assembly hall, outdoor connections, and adaptable furnishings. Honoring Colton High’s heritage, the design incorporates school colors, custom graphics, and varied textures to create a vibrant, inclusive learning environment.
This project not only equips students with industry-relevant skills but also strengthens school pride and community ties. It exemplifies how thoughtful design, educational research, and tradition can combine to create meaningful, future-ready learning experiences.