San Bernardino, CA

Páxam Páxam Welcome Center

Public Library/Community Center

New Construction

Community Center

2026 Outstanding Project

This post was originally published on this site.

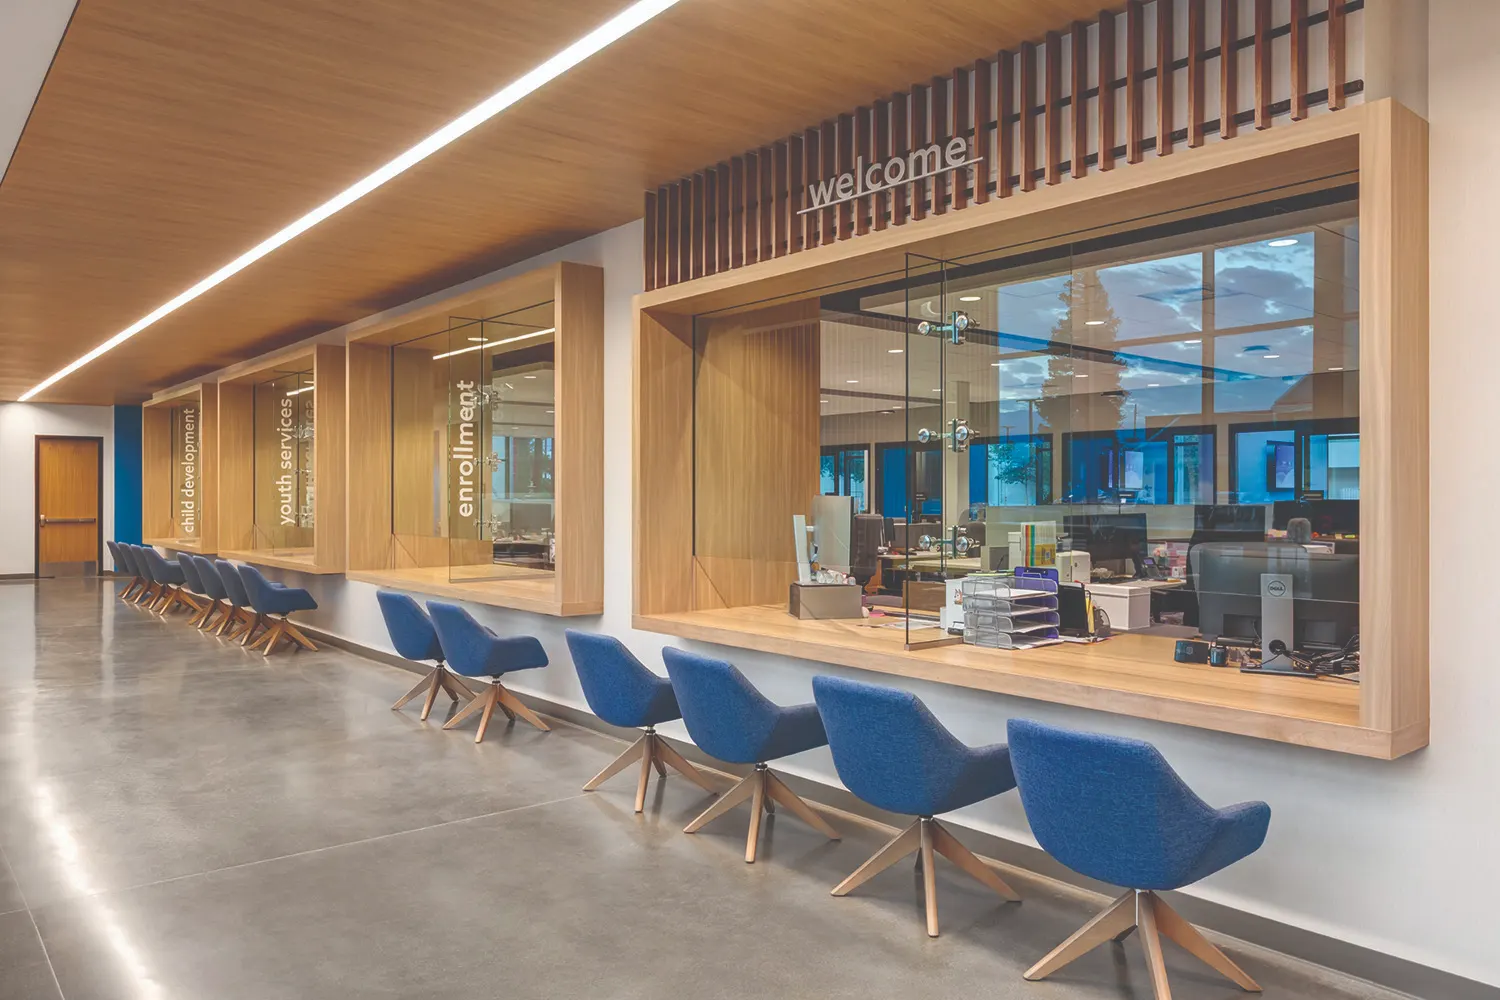
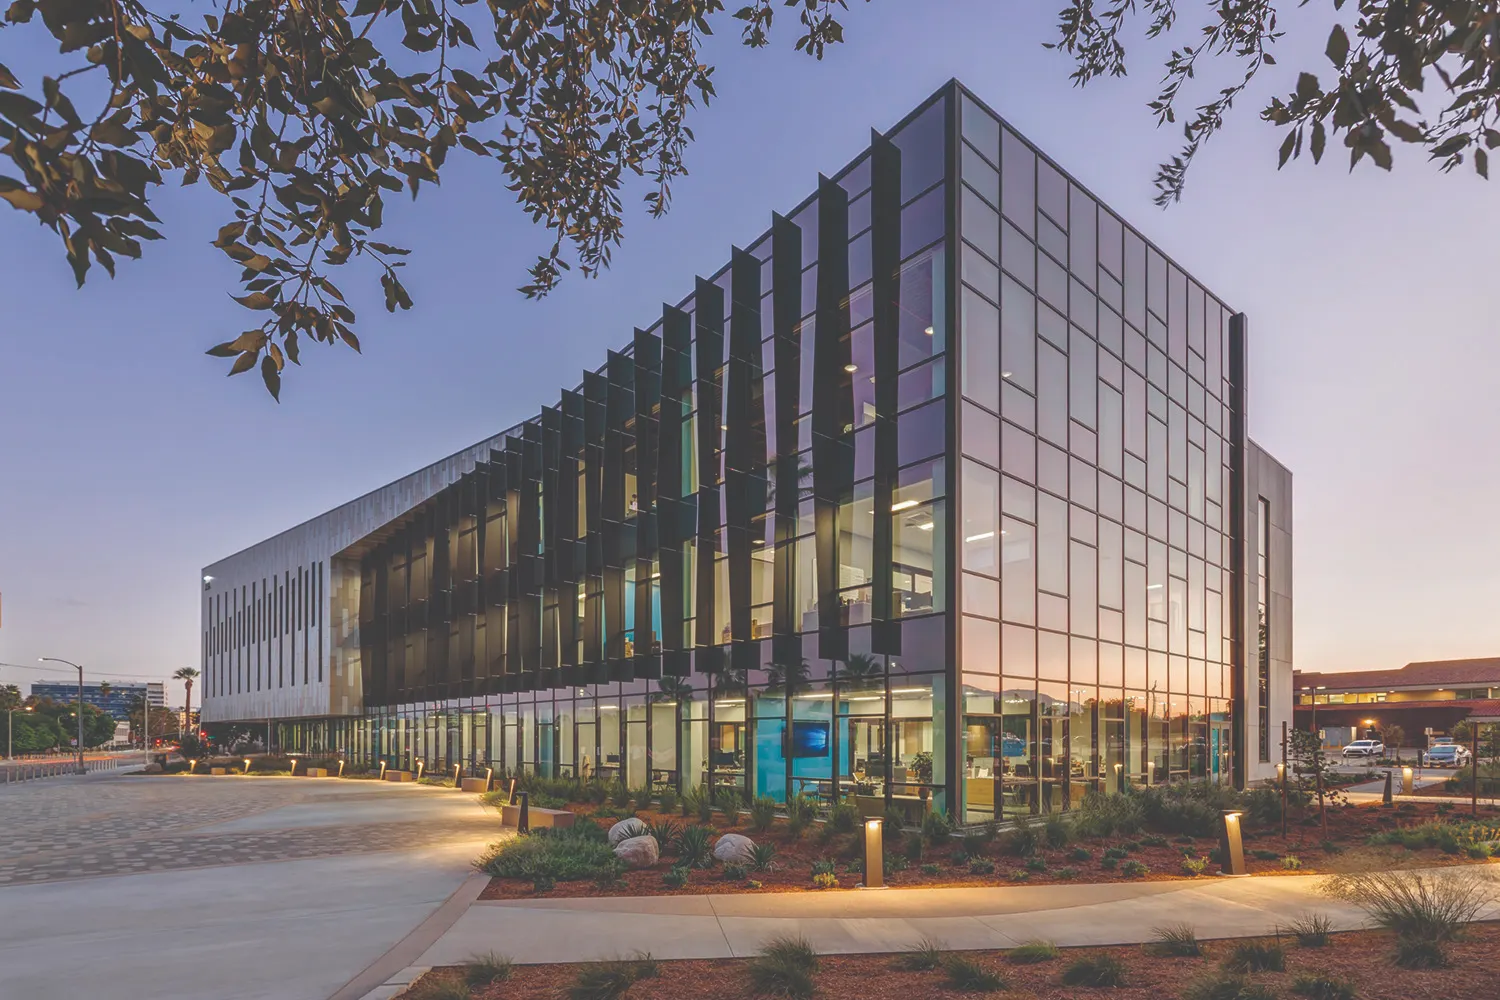
The Páxam Páxam Welcome Center in San Bernardino, California, defragments educational and health facilities for the community and houses them all within one building, eliminating disparate locations, and invests in infrastructure intended to elevate their population.

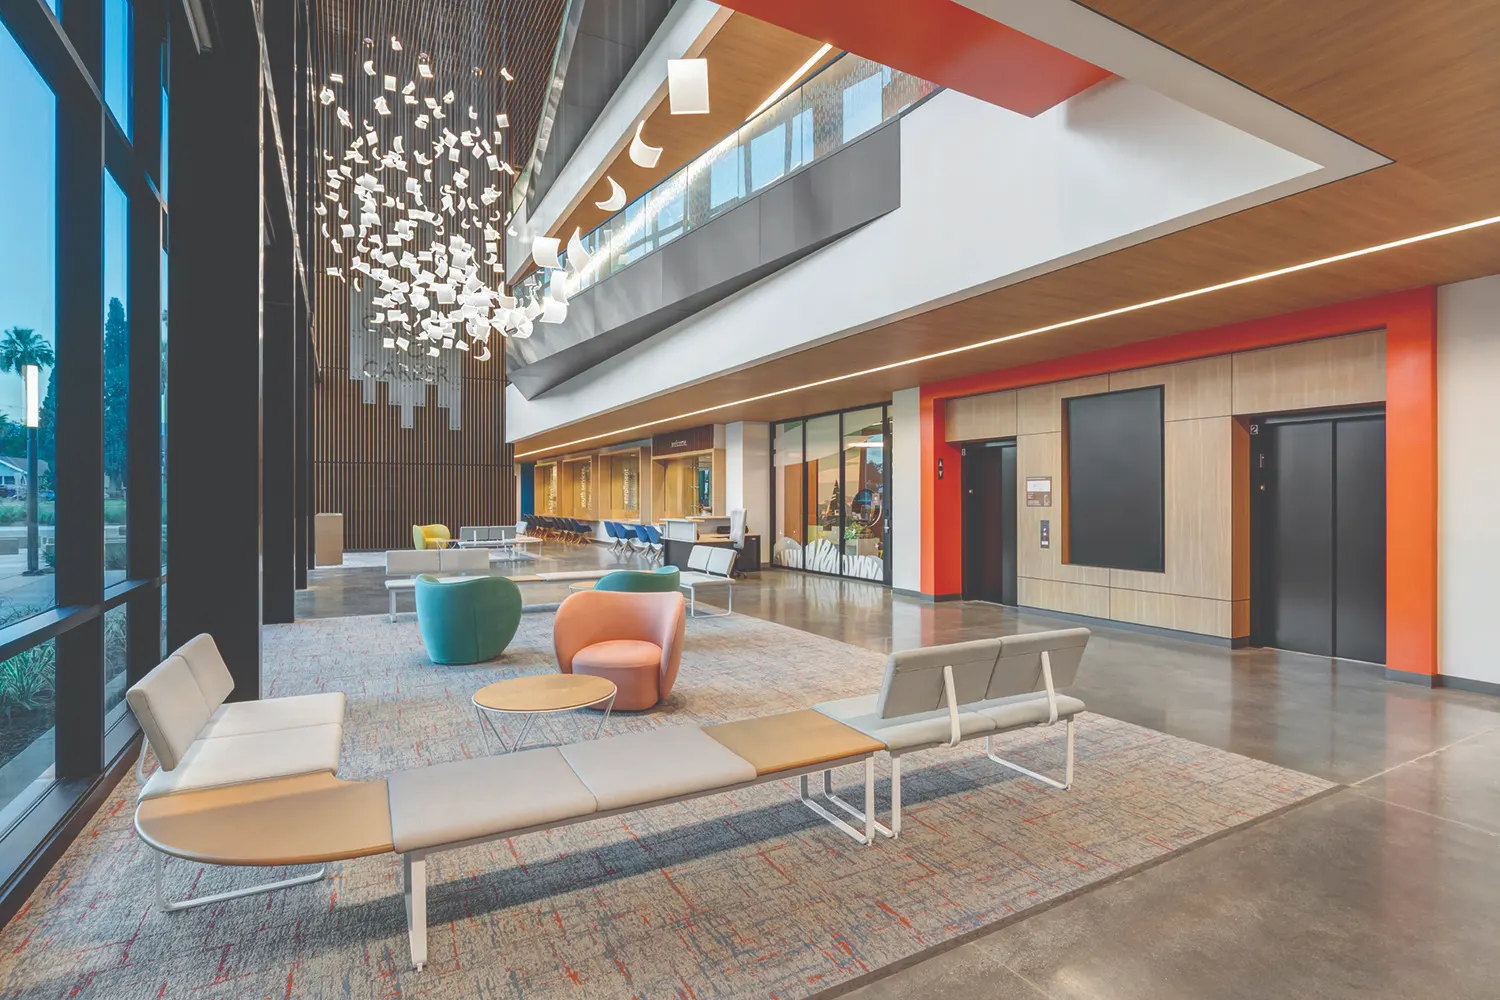
This 63,350 sq. ft. project integrates health care, counseling, educational support, enrollment assistance, and family engagement, while focusing on factors to create both an environmentally and institutionally sustainable structure.  Floor-to-ceiling windows, temperature regulation systems, and acoustic mitigation make the interior welcoming to all.  With vibrant colors, custom graphics, and materiality with flexibility and durability in mind, families can find private and public areas available for their use, providing them with access to resources to advance their children’s educational futures.

Surpassing California Title 24 energy standards by 36%, the welcome center empowers families and the community to engage, metamorphosing vacant downtown lots into a vital civic asset emblematic of the district’s commitment to the future through whole-family success.

In the words of district leadership: “Families will have the opportunity to connect, access resources, and engage with our schools – all in one place. The new center will host districtwide enrollment services, workshops, health services, and collaborative events that empower parents in supporting their child’s education.”
Architect

Ruhnau Clarke Architects

3775 10th St.
Riverside, CA 92501
ruhnauclarke.com
Roger Clarke, NCARB, President, Principal
951-684-4664

Design Team

  • Christopher Bohigian, Architect, Managing Principal
  • Forrest Agnew, Design Manager
  • Loic Thirant, Director of Construction
  • Kristi Pashky, Interior Designer

Owner/Client

San Bernardino City Unified School District
San Bernardino, CA
Tom Pace, Director, Facilities Planning and Development

Key Stats

  • Grades Served: Community
  • Size of Site: 2.5 acres
  • Gross Area of Bldg./Space: 63,350 gsf
  • Project Cost: $52,453,800
  • Occupation Date: 5/16/2025

Award Issue

Fall 2026
— Outstanding Project

Photography

©2026 RMA Photography

Related Projects

2026 Outstanding Project

Outstanding Project

Adams Early Childhood Learning Center

Ruhnau Clarke Architects
2026 Outstanding Project

Outstanding Project

Irvine High School Performing Arts Center

Ruhnau Clarke Architects
2025 Outstanding Project

Outstanding Project

Indian Springs High School Innovation Lab

Ruhnau Clarke Architects
2025 Outstanding Project

Outstanding Project

Colton High School CTE Culinary Arts

Ruhnau Clarke Architects
2024 Outstanding Project

Outstanding Project

Bobier Elementary School

Ruhnau Clarke Architects
2024 Outstanding Project

Outstanding Project

San Gorgonio High School CTE Hospitality

Ruhnau Clarke Architects