The Texas Gulf Coast Area faces a shortage of qualified healthcare professionals due to its growing population and aging demographic. This shortage impacts patient care. Galveston College’s Health Sciences Education Center was created to:
- Educate healthcare practitioners and prepare them for high-wage careers by utilizing advanced education settings that allow faculty to administer training in a variety of disciplines and environments.
- Enhance the Campus’s identity by connecting the new building to its context using scale, rhythm, proportion, materials, color, and views.
- Address the growing threat of hurricanes and flooding along the Gulf Coast by implementing architectural strategies that enhance resiliency.
EDUCATION & EMPLOYMENT
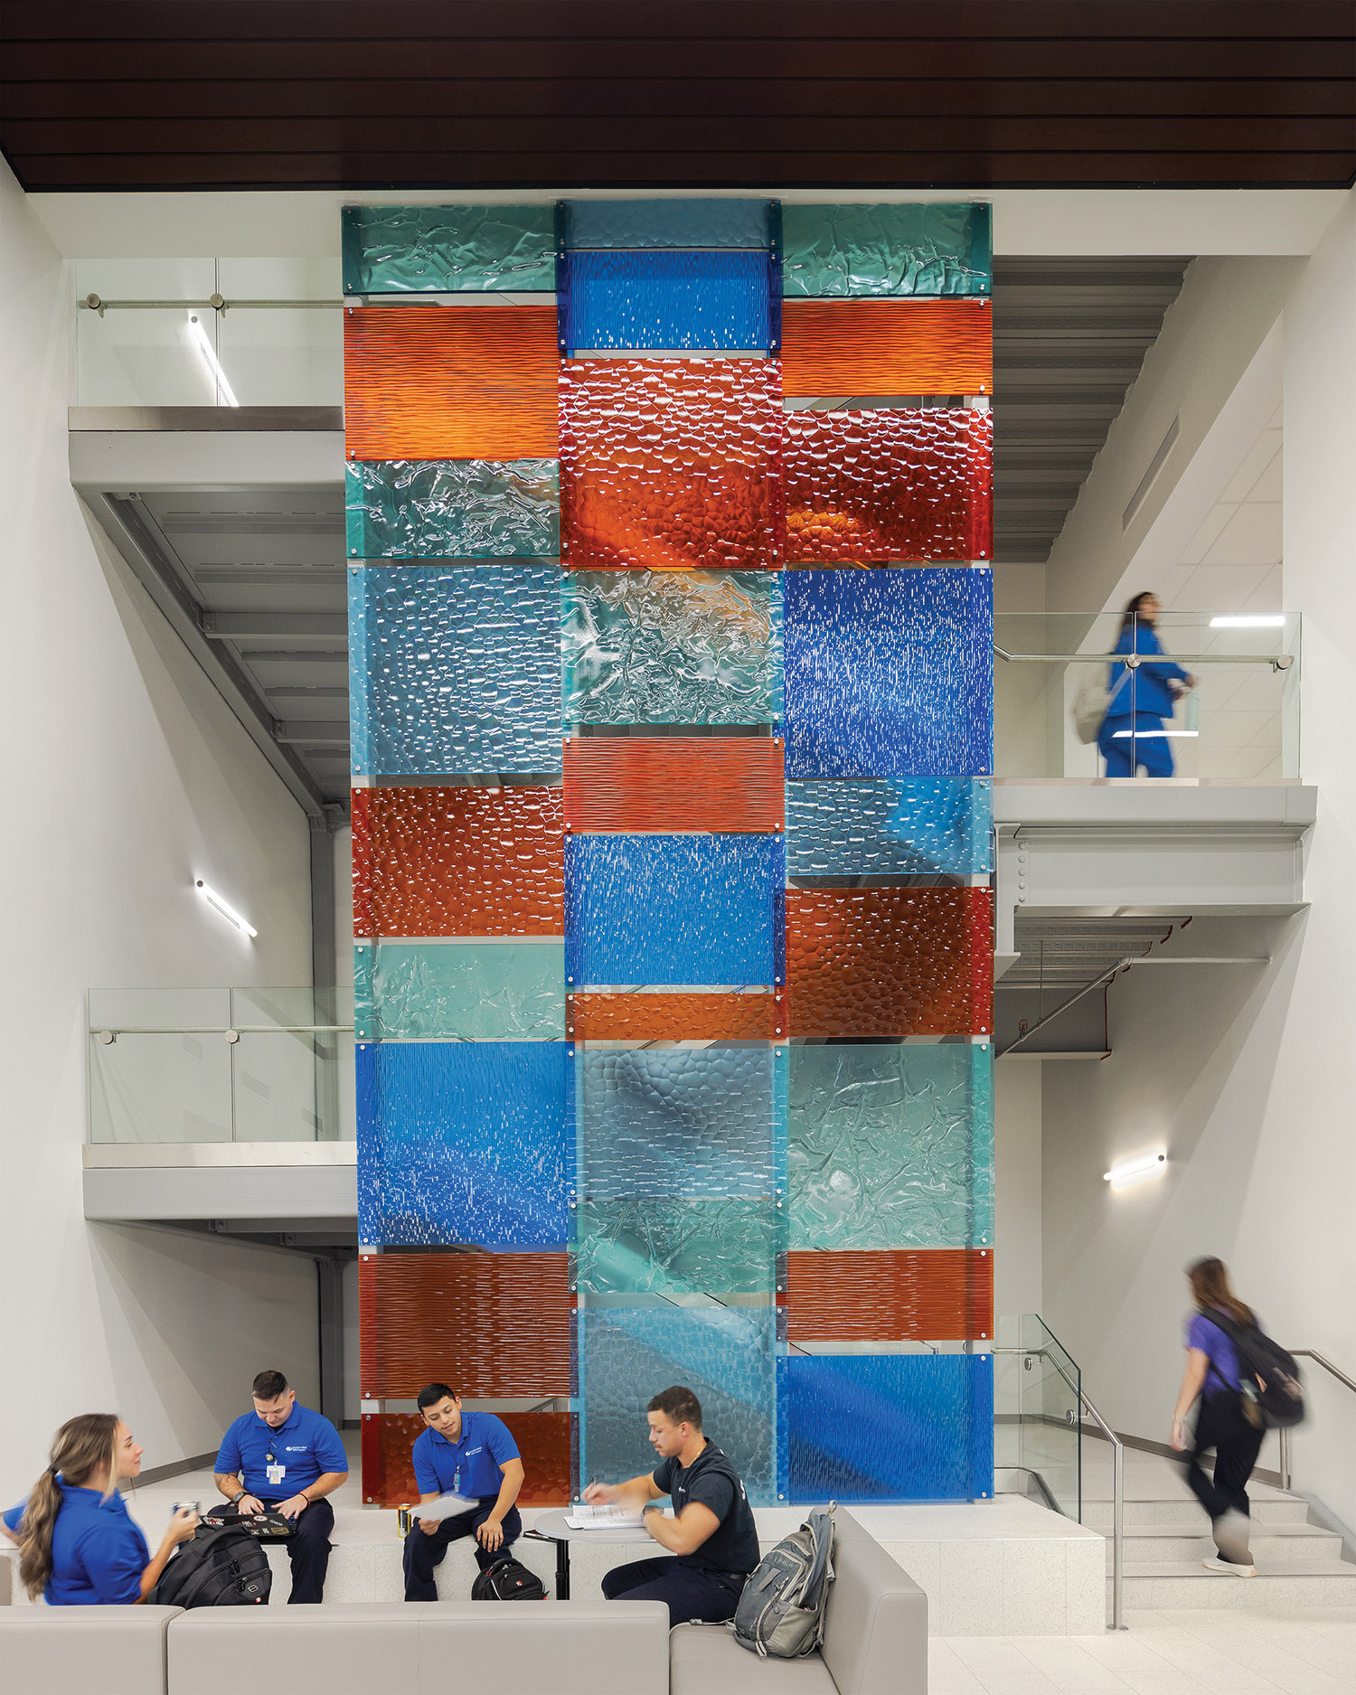
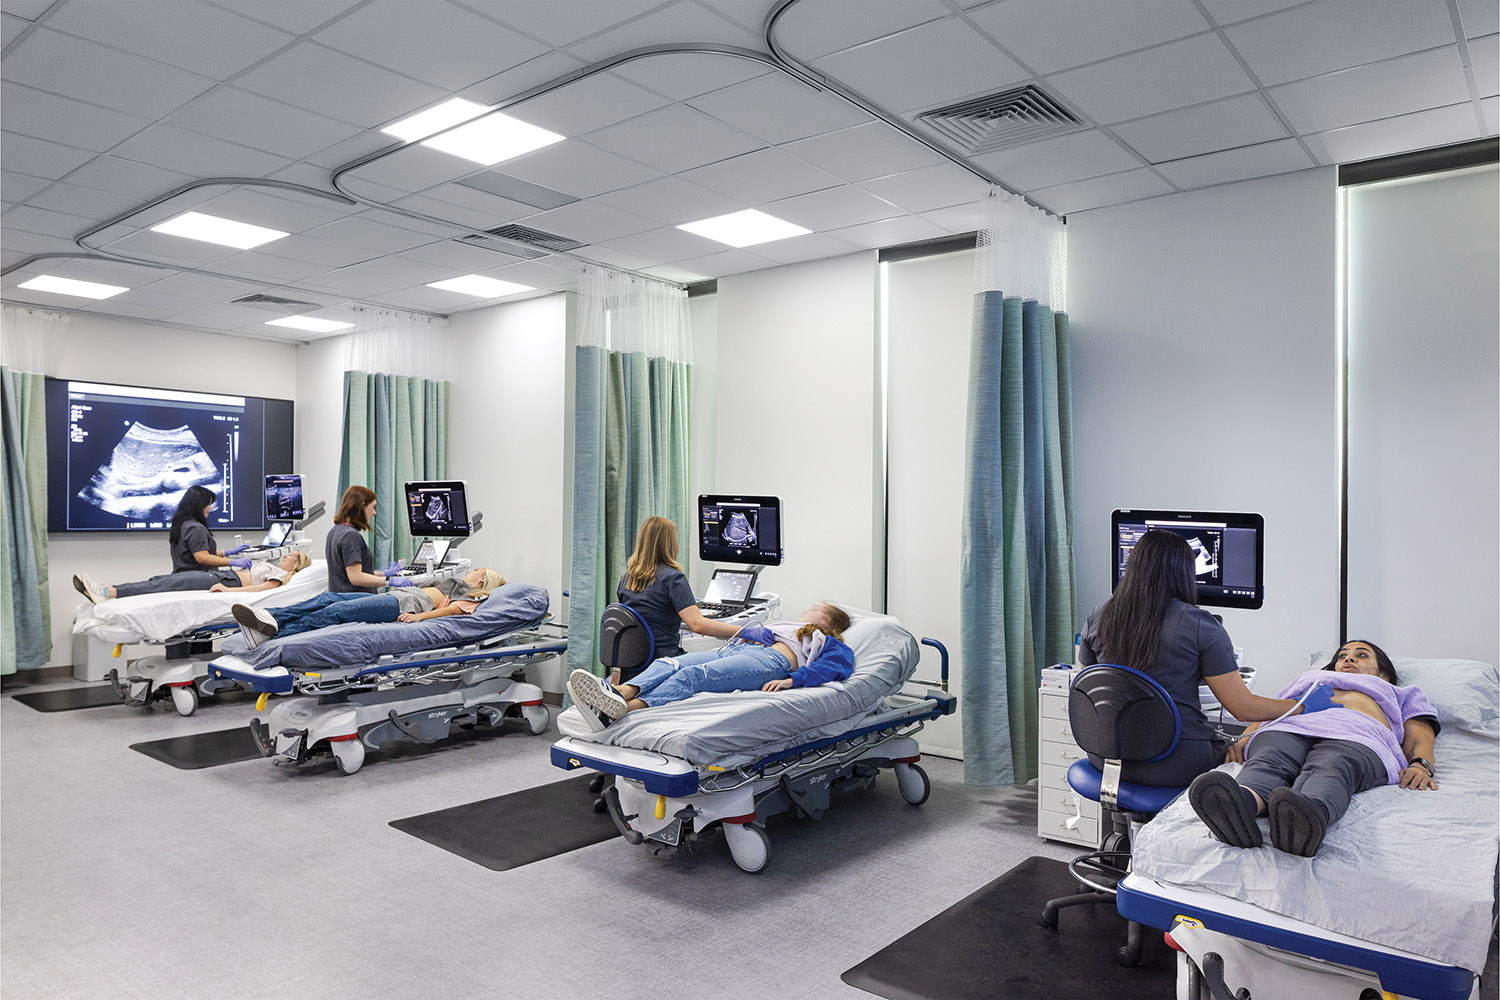
The Health Science Center was built to provide advanced healthcare education programs of a quality worthy of the Texas Medical Center. This facility includes a wealth of advanced education settings: simulation labs, collaborative learning environments, classrooms, and immersive spaces. These diverse educational spaces allow faculty to administer instruction in a variety of disciplines, including Nursing, Emergency Medical Services, Surgical Technology, Radiography, Diagnostic Medical Sonography, Healthcare Management, Medical Administration, Nuclear Medicine, and Radiation Therapy. Each of these programs fall within the top 45 high-wage, high-demand criteria established by the Texas Workforce Commission.
DESIGN
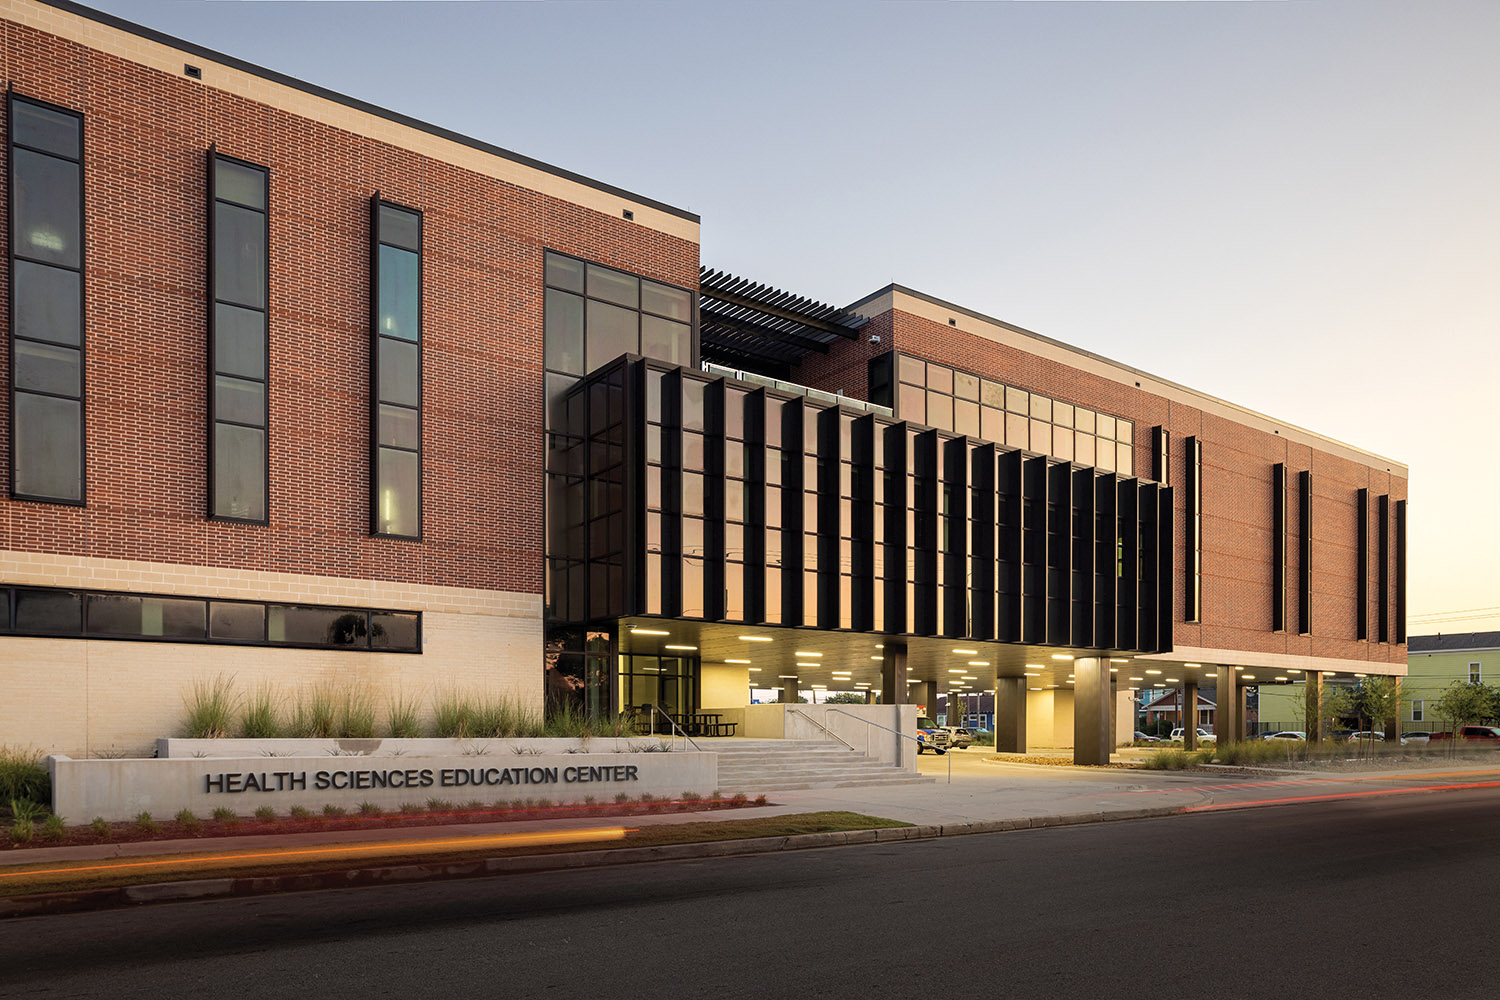
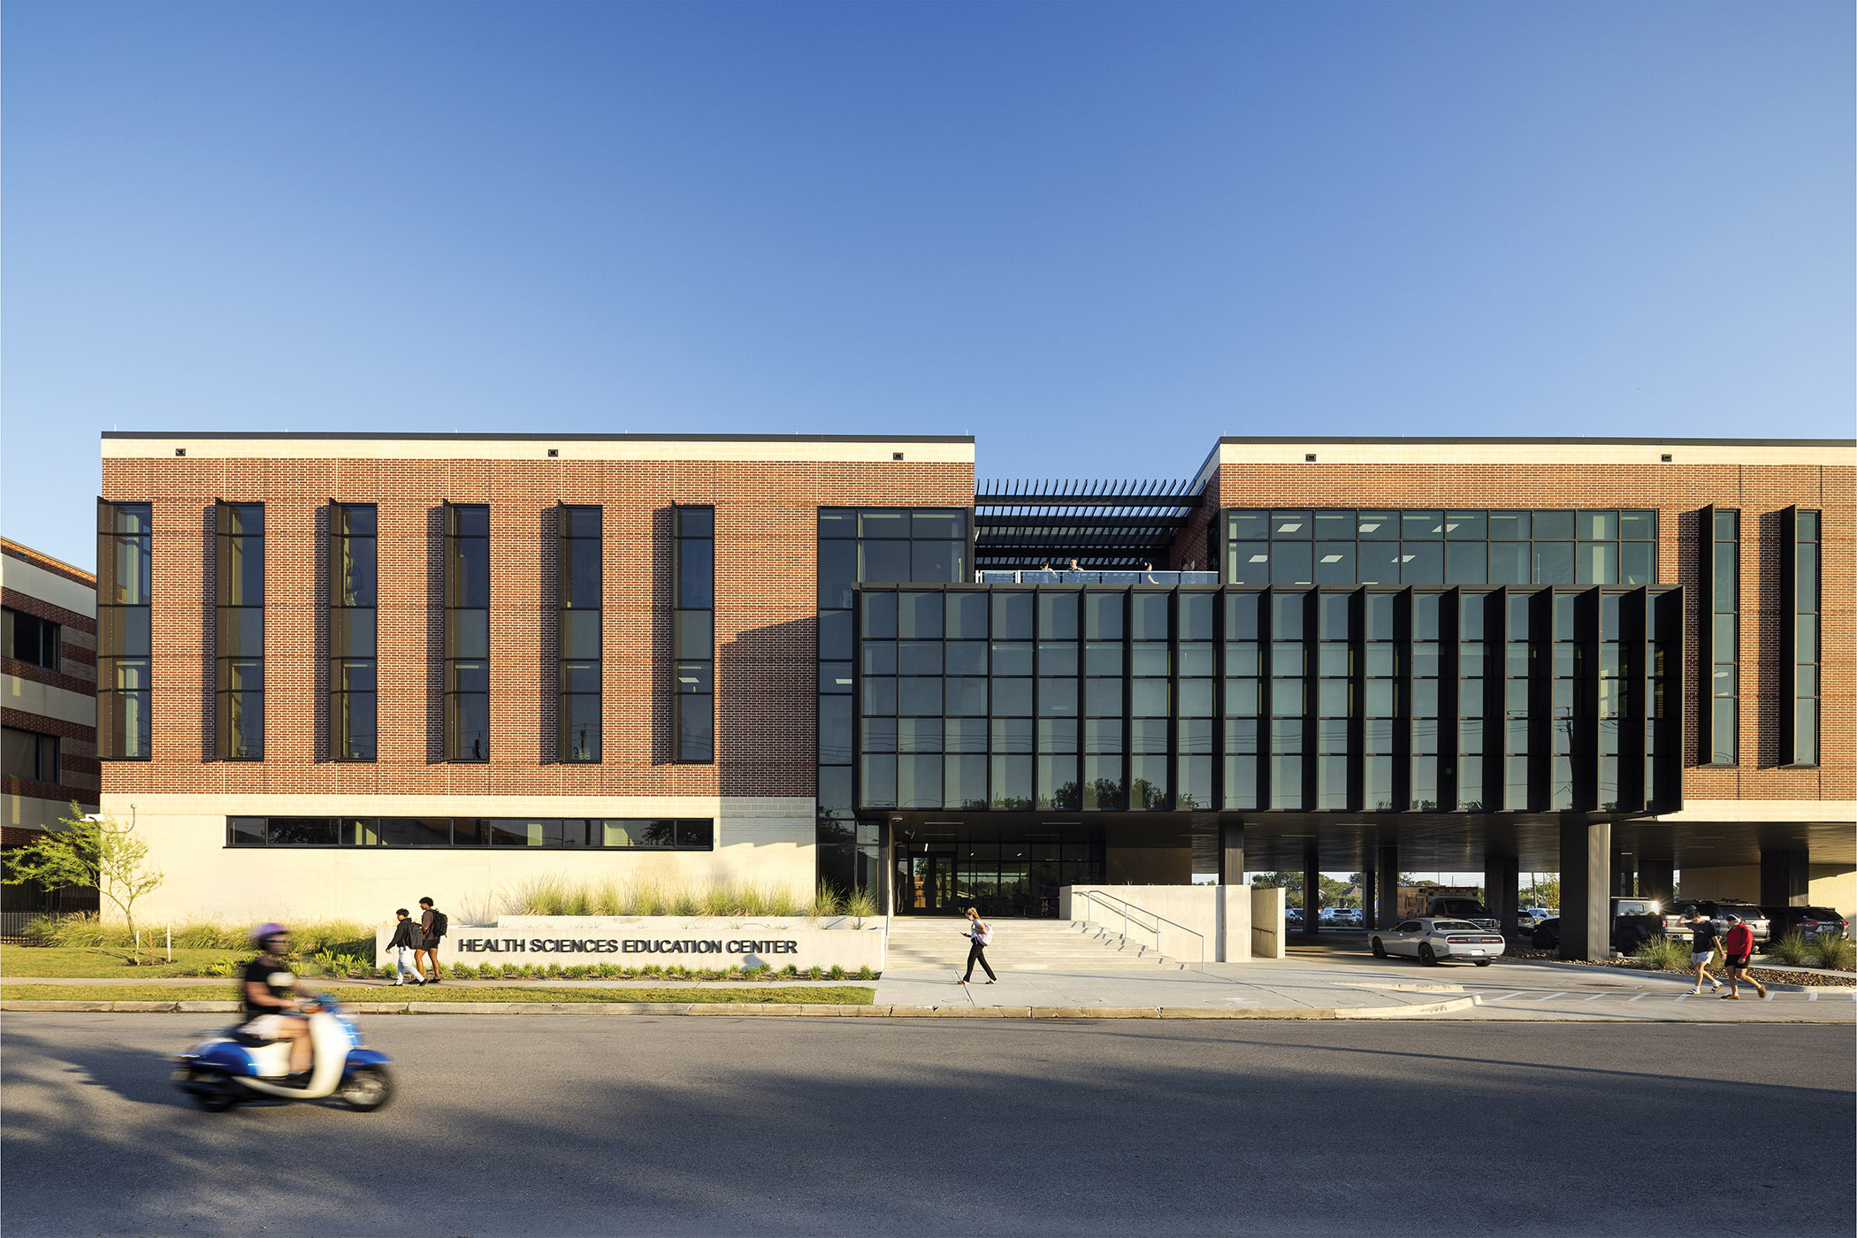
Significant efforts were made to enhance the campus’s identity by connecting the new building to its context. Scale, proportion, rhythm and materials were reinterpreted to create a contemporary building that would be reflective of its purpose, attract talented students and faculty, while enhancing the campus’s identity by paying homage to campus traditions and local island culture.
RESILIENCY
The Health Sciences Center at Galveston College has implemented a comprehensive strategy to address the growing threat of hurricanes and flooding along the Texas Gulf Coast. In addition to emergency preparedness and community engagement, the building incorporates numerous architectural strategies that enhance resiliency. Exterior materials, structural components, and equipment are designed to exceed code requirements for hurricane zones, ensuring that the facility will weather the environmental impact of its surroundings for years to come. This project exemplifies a deeply integrated collaboration between the architect, the client, the engineers, and the contractors.