

• Acoustic Solution
  • Spring 2027 CFE

Humble, TX

North Bend Elementary School

Early Childhood School / Elementary School

New Construction

Entire Building

2026 Outstanding Project

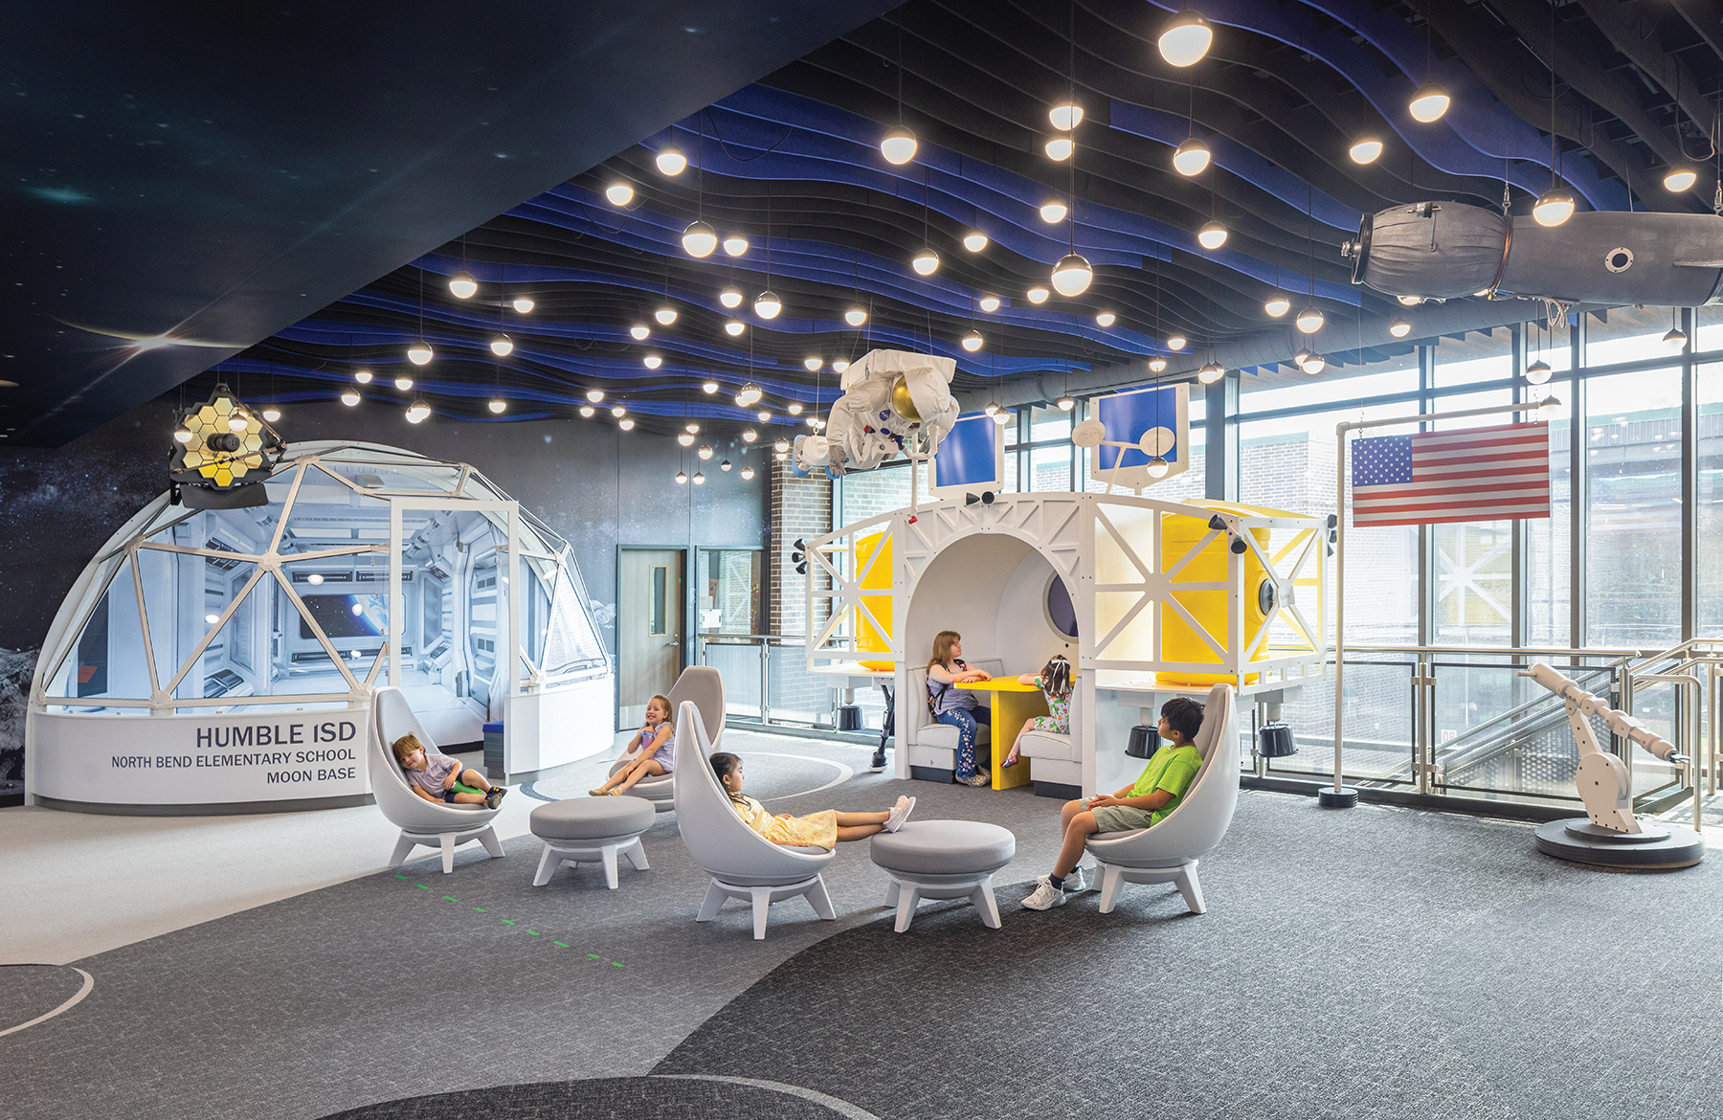
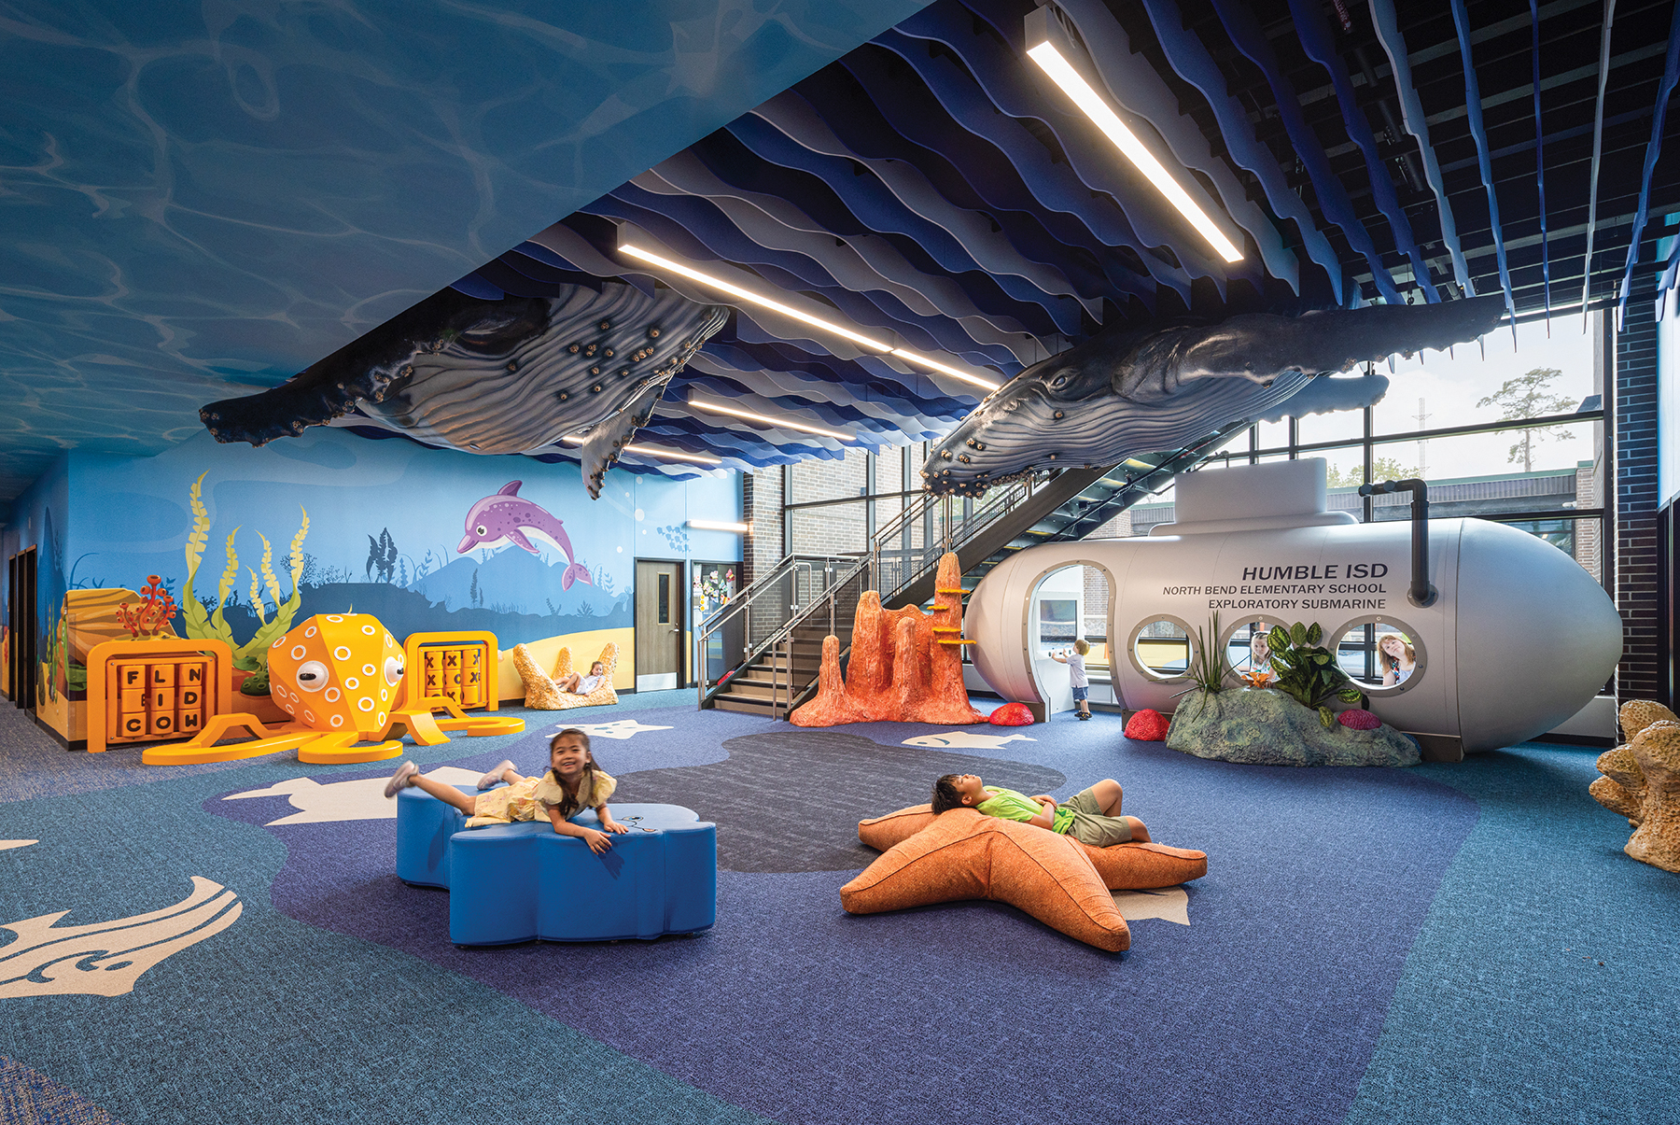
North Bend Elementary transforms learning into an adventure of exploration, curiosity, and connection. Designed for a Title I community, the school replaces an outdated facility with a nature-immersive campus that celebrates local identity and fosters whole-child wellness.

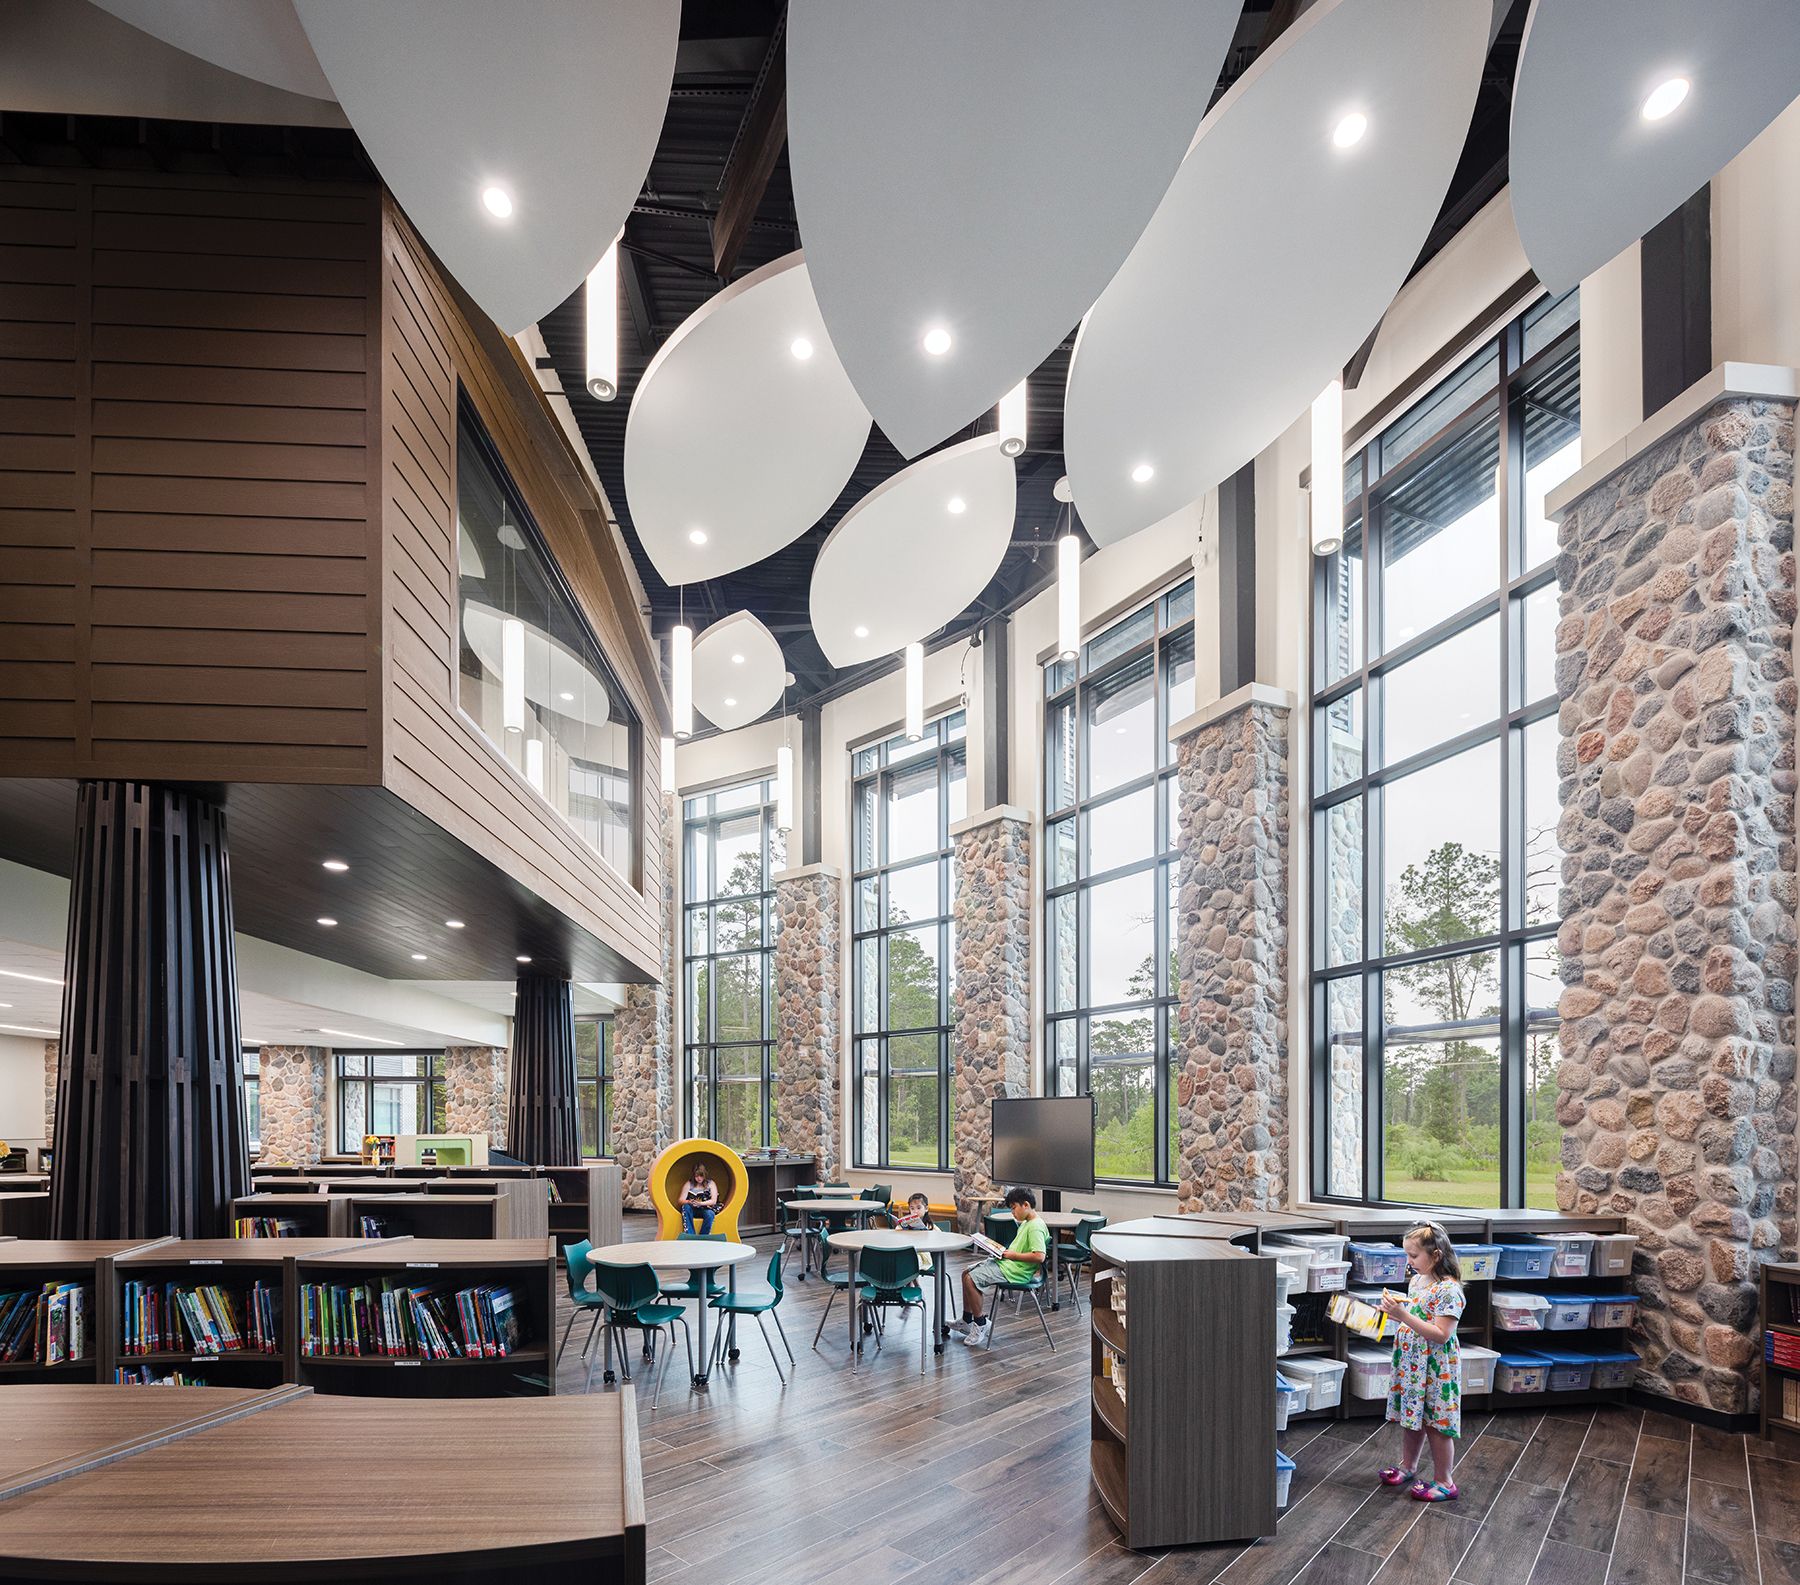
Each classroom wing represents a unique biome—from the lush rainforest to the bright grasslands and icy tundra—creating sensory-rich environments that connect students to curriculum and place. Biophilic design principles shape every detail: natural light, warm wood tones, river rock textures, and tactile finishes evoke calm and focus. The central library, envisioned as a biophilic treehouse, serves as the emotional heart of the campus, encouraging gathering, reading, and discovery beneath a canopy of light and texture.

Flexible collaboration pods, outdoor classrooms, and themed wayfinding invite movement, creativity, and belonging. The “Explorer Bobcat” narrative weaves through the design, helping students see themselves as part of a shared journey of growth.

Sustainable systems, durable materials, and efficient daylighting reduce energy use and maintenance costs while creating a restorative, resilient environment. More than a school, North Bend stands as a civic anchor—welcoming families, connecting community, and inspiring every student to explore their world with curiosity and confidence.
Architect

PBK

11 Greenway Plaza, 22nd Floor
Houston, TX 77046
pbk.com
Manny Torres, Senior Principal
713-965-0608

Design Team

  • PBK, Architectural Firm

Owner/Client

Humble Independent School District
Humble, TX
Tom Haggerty, Executive Director of Construction

Key Stats

  • Grades Served: PreK–5
  • Capacity of Students/Occupants: 950
  • Size of Site: 27 acres
  • Gross Area of Bldg./Space: 135,277 gsf
  • Space per Student: 143 sq. ft.
  • Square Foot Cost: $334
  • Project Cost: $45,239,053
  • Occupation Date: 8/9/2023

Award Issue

Spring 2026

Outstanding Projects

Photography

©Sean Fleming

Related Projects

2026 Outstanding Projects

Outstanding Projects

STEM Education & Research Center

PBK
2026 Outstanding Projects

Outstanding Projects

Aquilla J. Morgan High School

PBK Architects
2026 Outstanding Projects

Outstanding Projects

New Vista High School

McGranahanPBK
2026 Citation of Excellence Award

Citation of Excellence Award

Cucamonga Elementary School

PBK
2026 Citation of Excellence Award

Citation of Excellence Award

Agricultural Resource Center

McGranahanPBK
2025 Outstanding Projects

Outstanding Projects

Galveston College Health Sciences Education Center

PBK
2024 Outstanding Projects

Outstanding Projects

The Phillip & Patricia Frost Institute for Chemistry & Molecular Science

Harvard Jolly | PBK
2024 Outstanding Projects

Outstanding Projects

Angleton High School CTE

PBK
2024 Grand Prize

Grand Prize

Olympic View K–8

McGranahanPBK
2024 Outstanding Projects

Outstanding Projects

Fife High School Steam Center of Innovation

McGranahanPBK