Bryan, TX

STEM Education & Research Center

College/University

New Construction

STEM / STEAM Center

2026 Outstanding Project

This post was originally published on this site.

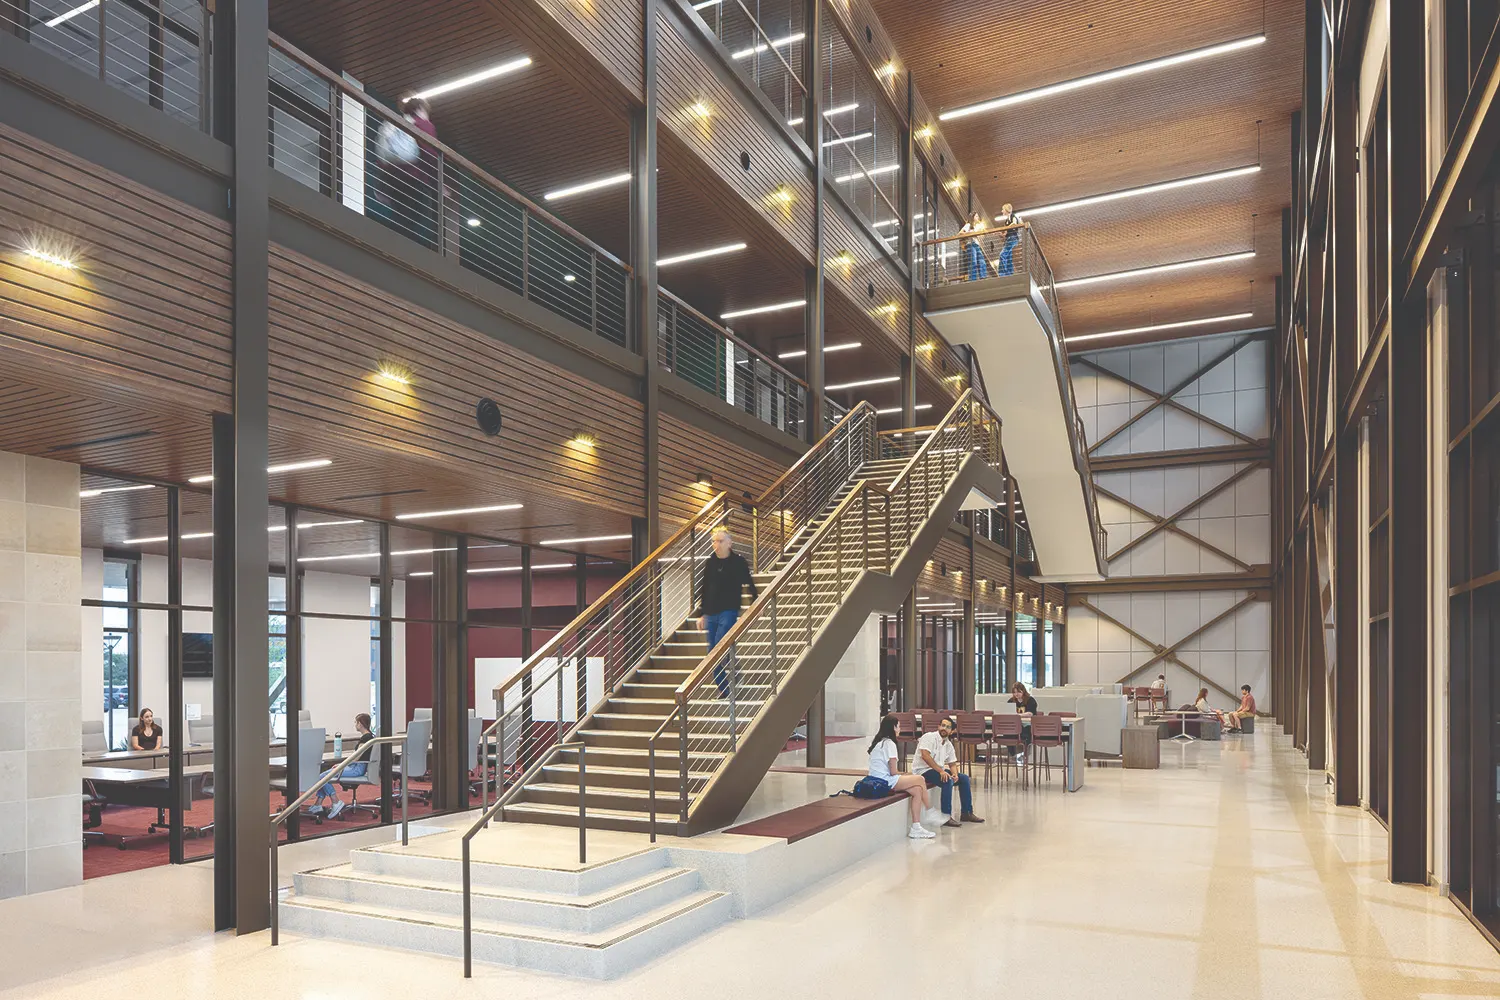
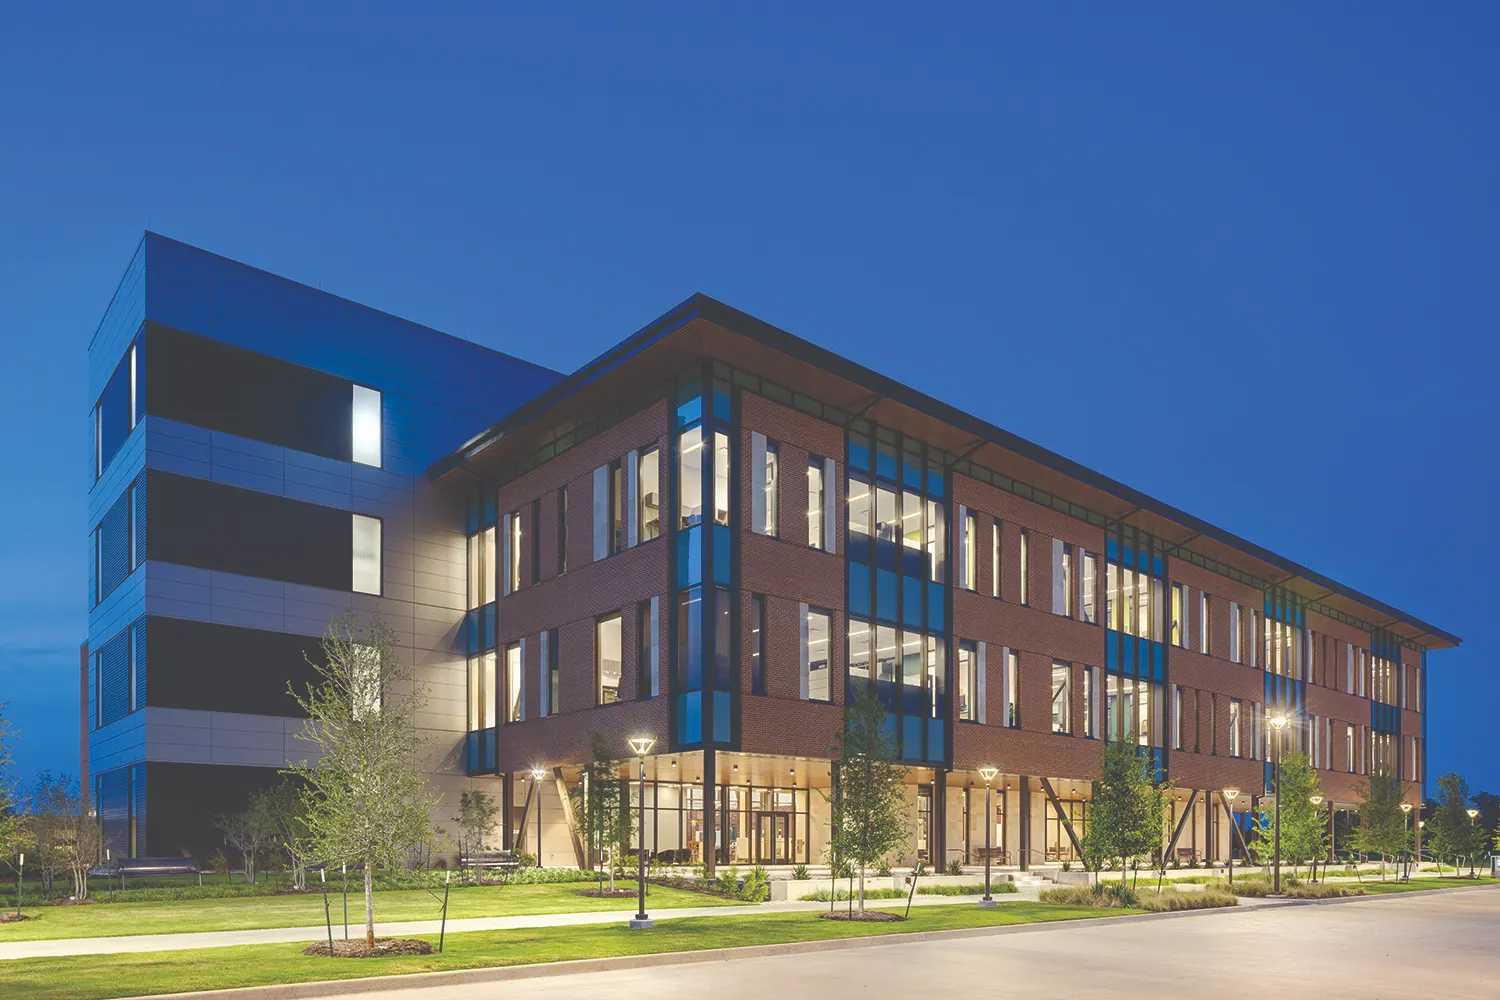
Designed by PBK Architects, the Texas A&M RELLIS STEM Education and Research Center is a three-story science, technology, engineering, and mathematics facility serving as a cornerstone of the RELLIS Academic Alliance in Bryan, Texas. Designed as a shared resource for Texas A&M System universities and state agencies, the facility expands access to advanced education, research, and workforce development opportunities.

The center’s mission is to connect education, applied research, entrepreneurship, and industry while advancing emerging technologies such as artificial intelligence, robotics, mechanical engineering, advanced manufacturing, and virtual/interactive reality. An 8,000 sq. ft. maker space and Exploratorium provides advanced fabrication and immersive technology resources that enable students and researchers to prototype, test, and develop next-generation solutions.

The building integrates industry and entrepreneurship within the academic environment by housing various entrepreneurship and private sector innovators. This creates opportunities for collaboration, mentorship, applied research, and pathways from classroom learning to career placement.

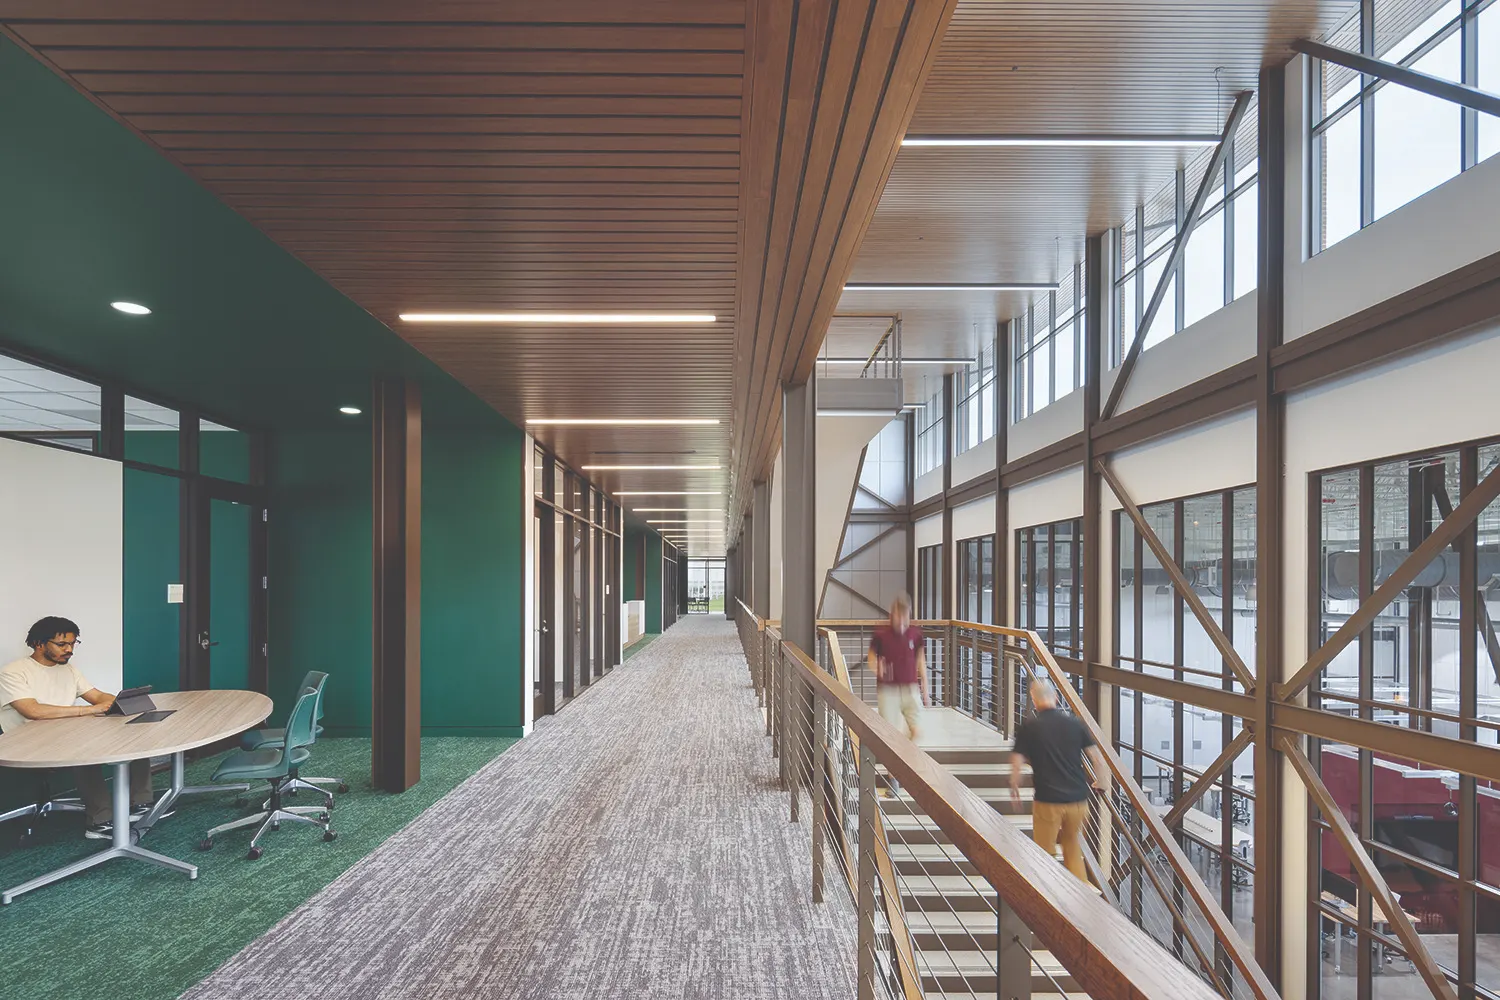
The architectural concept is guided by collaboration, flexibility, and visibility. Shared “collision points” foster interdisciplinary work, adaptable laboratories support future technologies and programs, and transparent design connects industry and education spaces to showcase innovation throughout the facility. These strategies create an adaptable environment supporting the RELLIS mission of education, research, and workforce development.
Architect

PBK

601 Northwest Loop 410, Ste. 400
San Antonio, TX 78216
pbk.com
Cliff Whittingstall, Managing Senior Principal
210-829-0123

Design Team

  • Gonzalez Shah Smith, MEP Engineers
  • Intelligent Engineering Services, Structural Engineers
  • Edgeland Group, Landscape Architecture
  • Tellepsen Builders, General Contractor

Owner/Client

The Texas A&M University System
College Station, TX
Glenn Hegar, Chancellor

Key Stats

  • Grades Served: Post-Secondary
  • Capacity of Students/Occupants: 750
  • Size of Site: 3 acres
  • Gross Area of Bldg./Space: 53,000 gsf
  • Space per Student: 70 sq. ft.
  • Cost per Student: $50,000
  • Square Foot Cost: $706
  • Project Cost: $37,500,000
  • Occupation Date: 9/1/2025

Award Issue

Fall 2026
— Outstanding Project

Photography

© Sterling Stevens

Related Projects

2026 Outstanding Project

Outstanding Project

Aquilla J. Morgan High School

PBK Architects
2026 Outstanding Project

Outstanding Project

New Vista High School

McGranahanPBK
2026 Citation of Excellence Award

Citation of Excellence Award

Cucamonga Elementary School

PBK
2026 Outstanding Project

Outstanding Project

North Bend Elementary School

PBK
2026 Citation of Excellence Award

Citation of Excellence Award

Agricultural Resource Center

McGranahanPBK
2025 Outstanding Project

Outstanding Project

Galveston College Health Sciences Education Center

PBK
2024 Outstanding Project

Outstanding Project

The Phillip & Patricia Frost Institute for Chemistry & Molecular Science

Harvard Jolly | PBK
2024 Outstanding Project

Outstanding Project

Angleton High School CTE

PBK
2024 Grand Prize

Grand Prize

Olympic View K–8

McGranahanPBK
2024 Outstanding Project

Outstanding Project

Fife High School Steam Center of Innovation

McGranahanPBK