Rancho Cucamonga, CA

Cucamonga Elementary School

Early Childhood School / Elementary School

Unbuilt-Project in Progress

Entire Building

2026 Citation of Excellence - Under 100,000 Sq Ft.

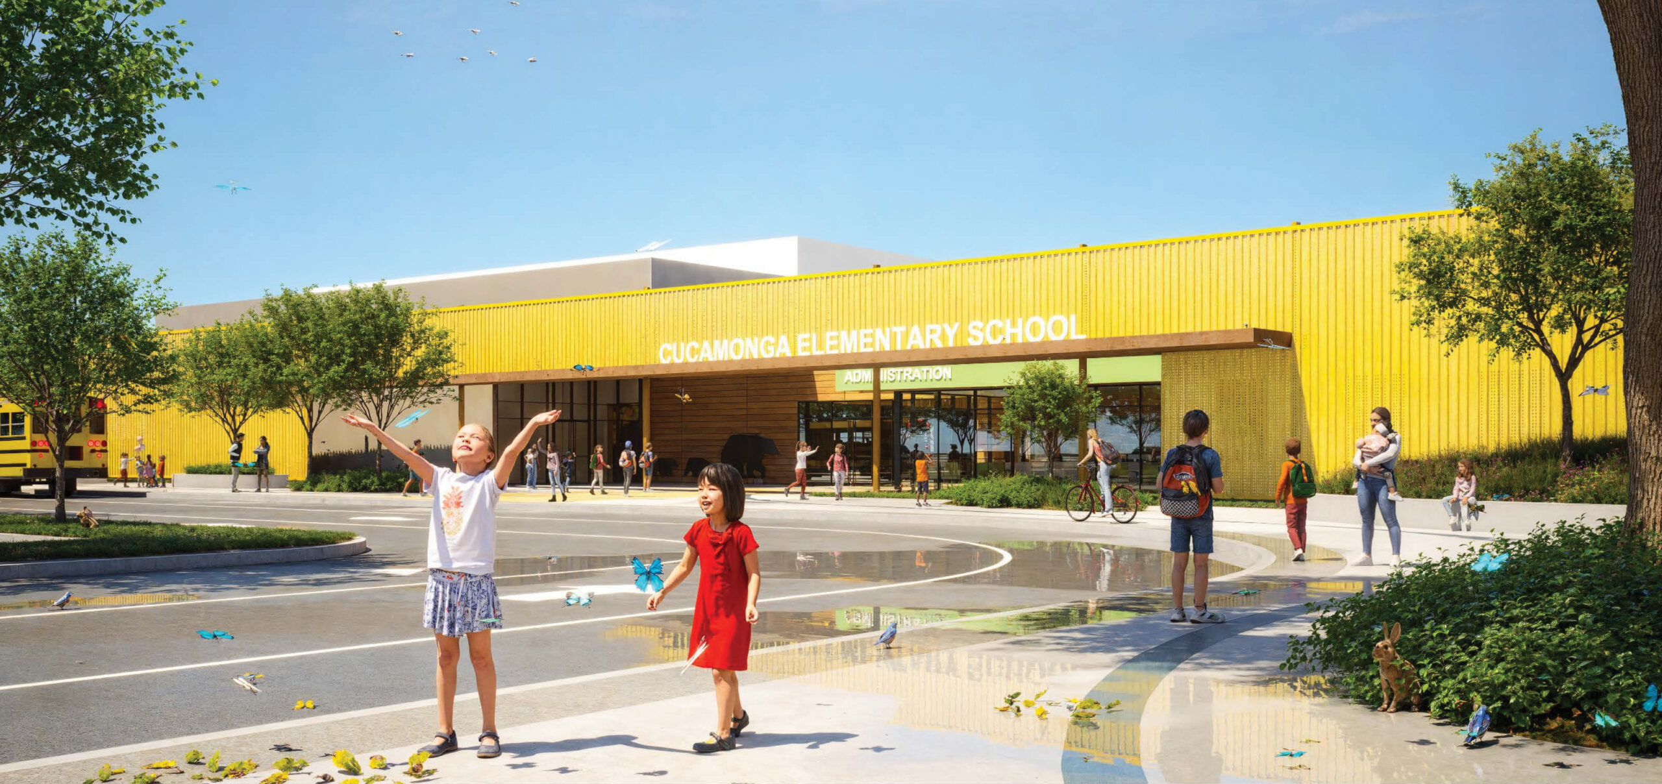
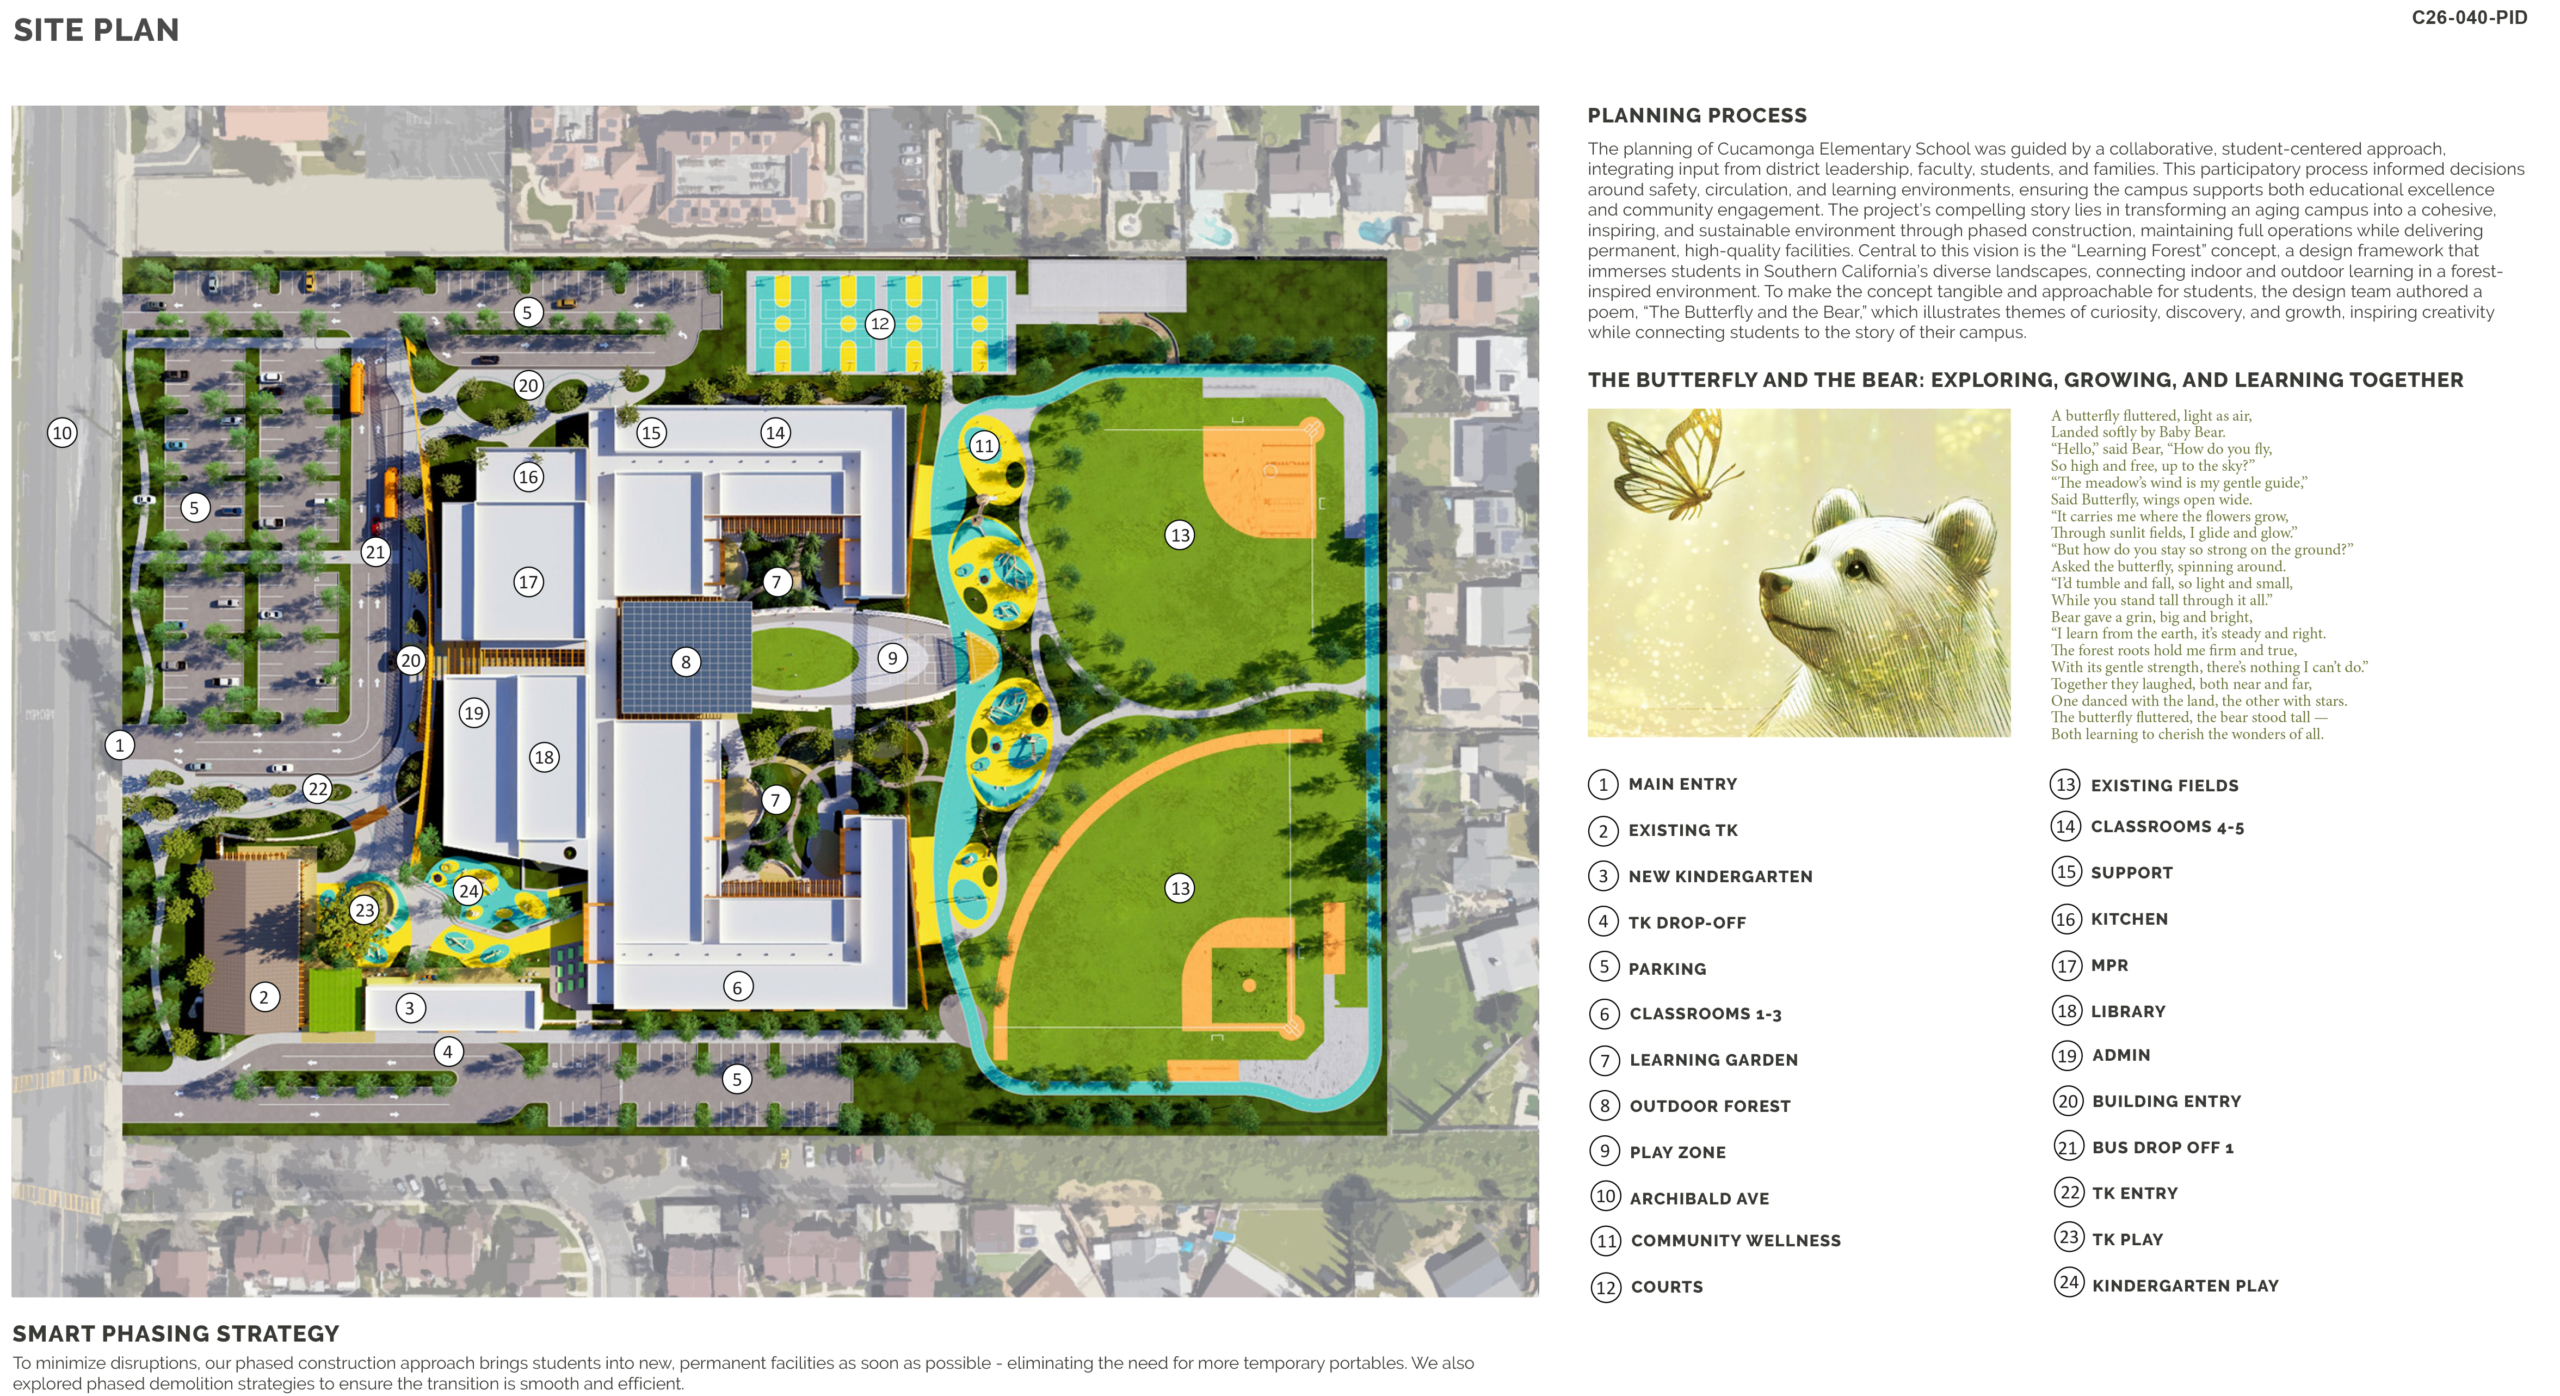
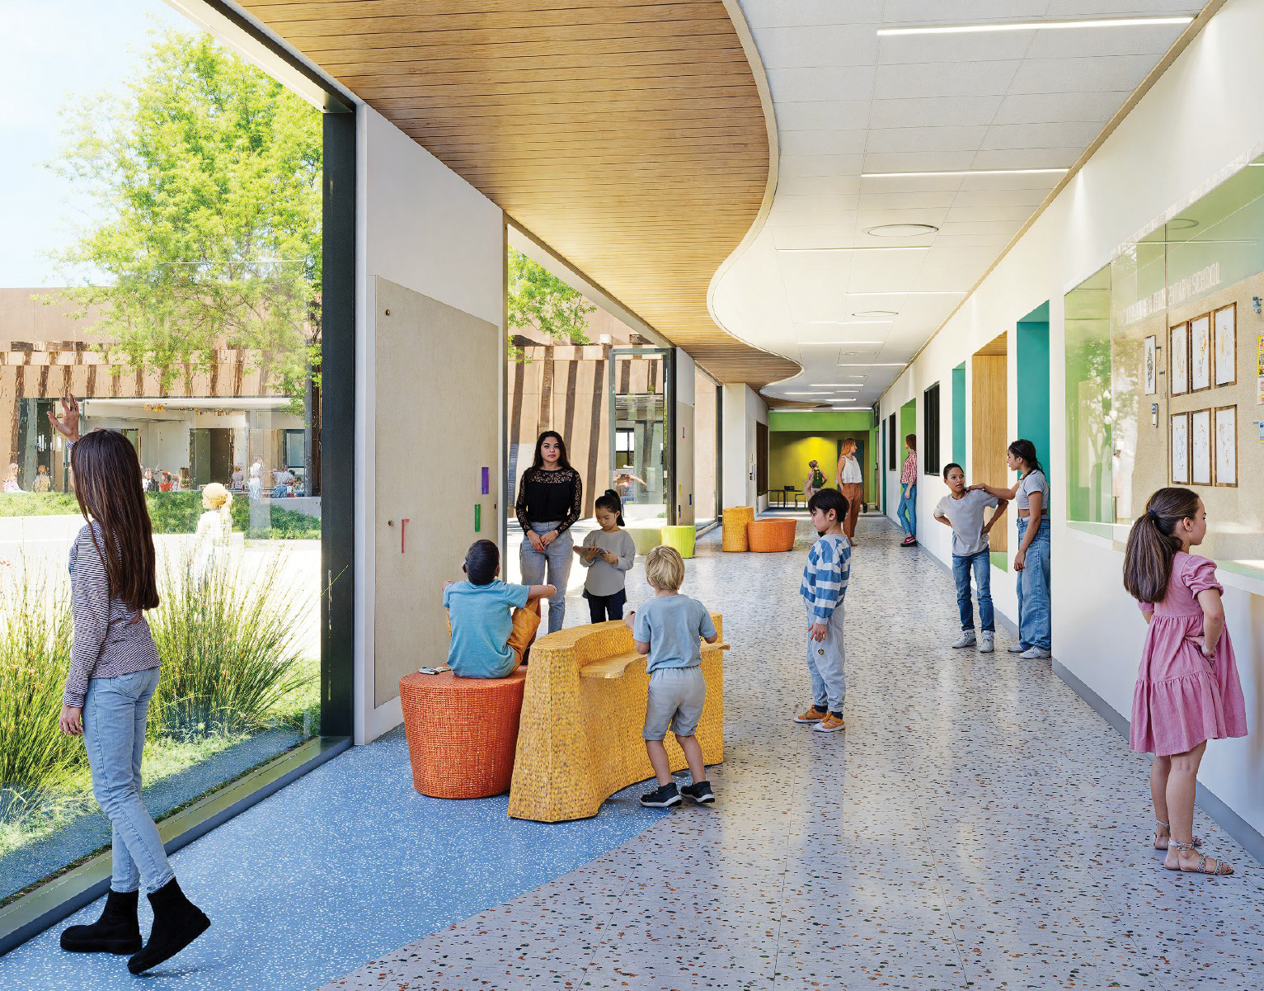
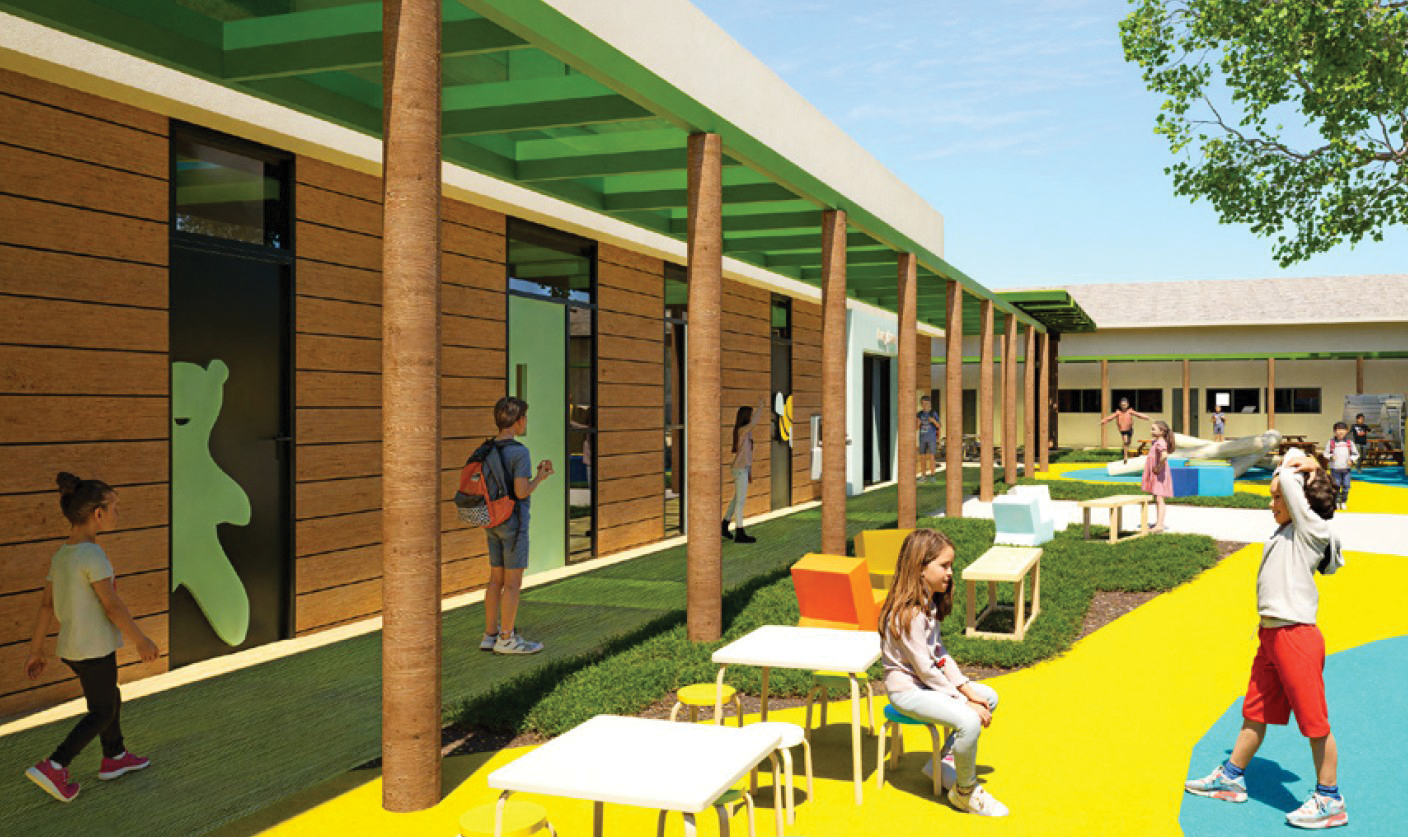
At Cucamonga Elementary, The Butterfly and the Bear is more than a poem… it is the guiding idea behind the campus transformation. Written to articulate the intention of the space, the poem provides a shared narrative for students, educators, families, and the community, shaping how the campus is experienced and understood. Through its central metaphor of curiosity, growth, and connection, The Butterfly and the Bear frames a design process rooted in collaboration between the District, the architect, and community partners, resulting in a reimagined campus that supports future-ready learning.

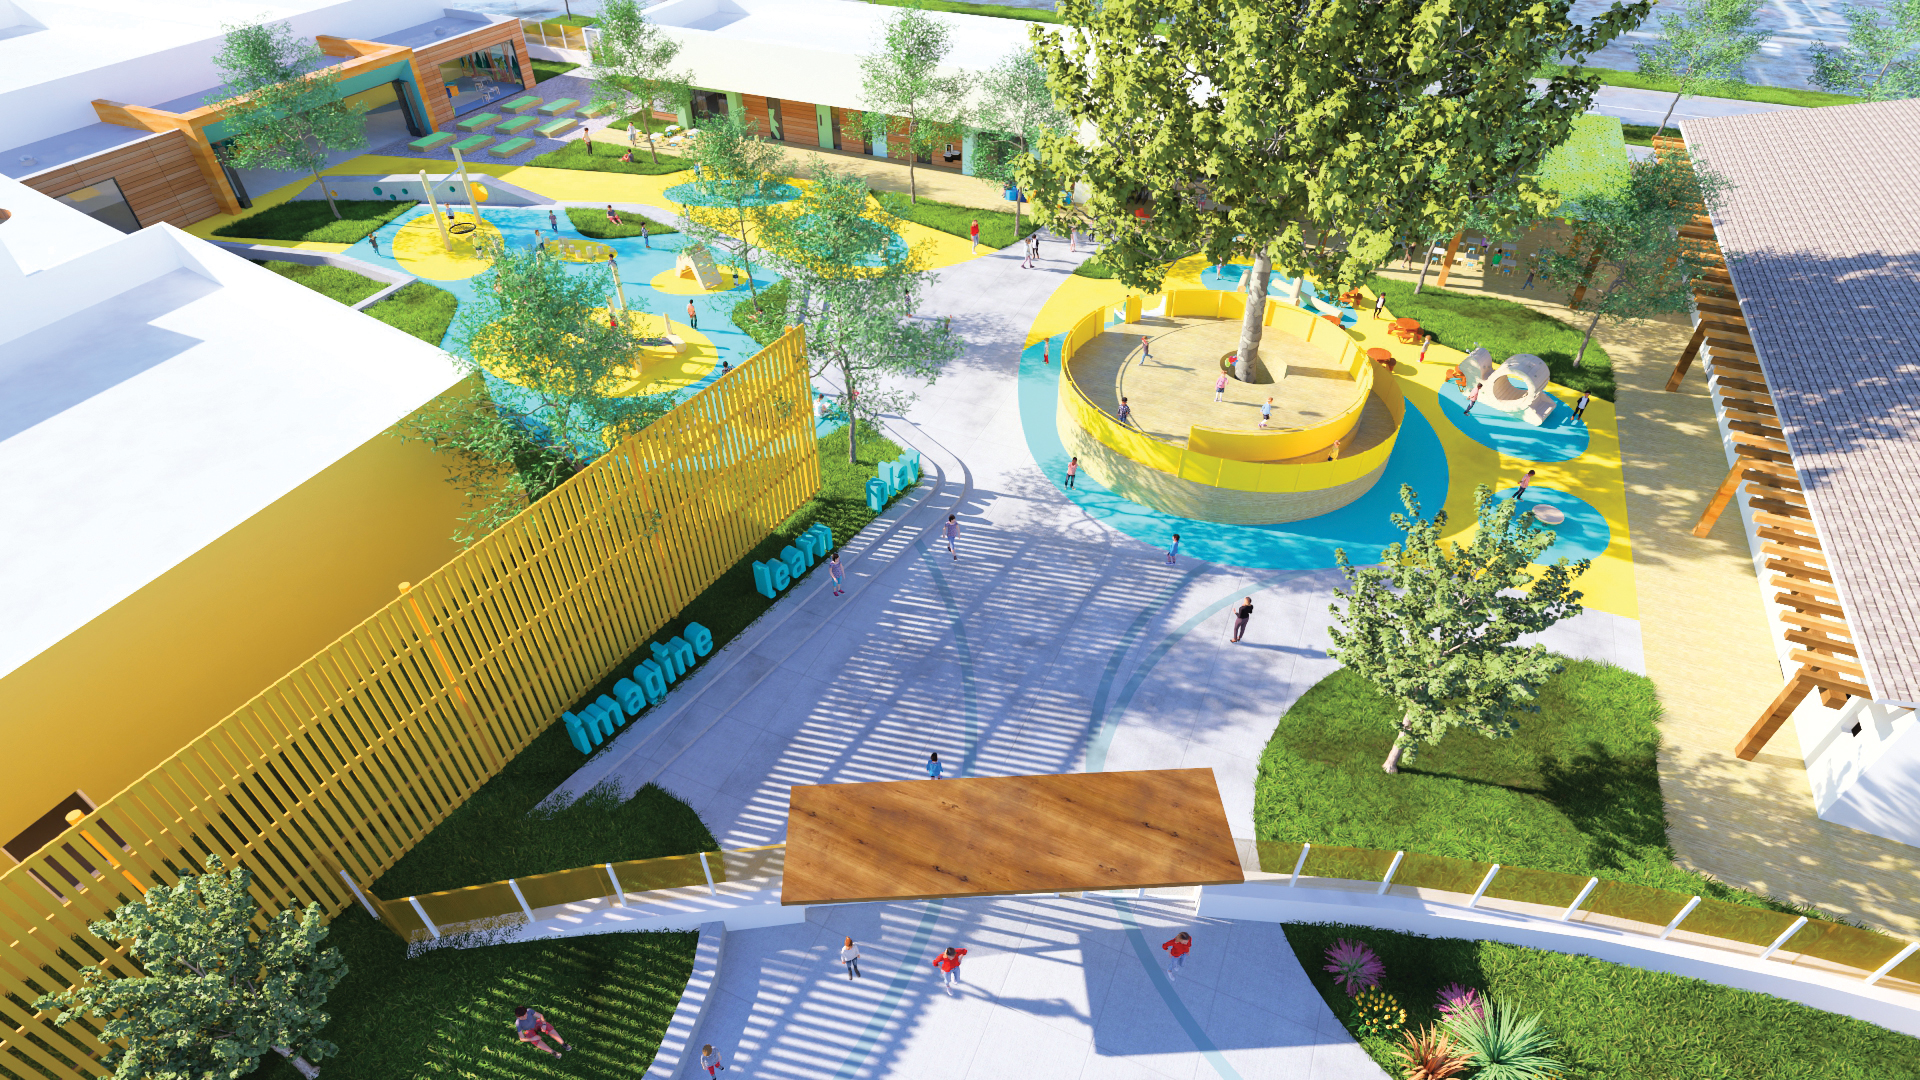
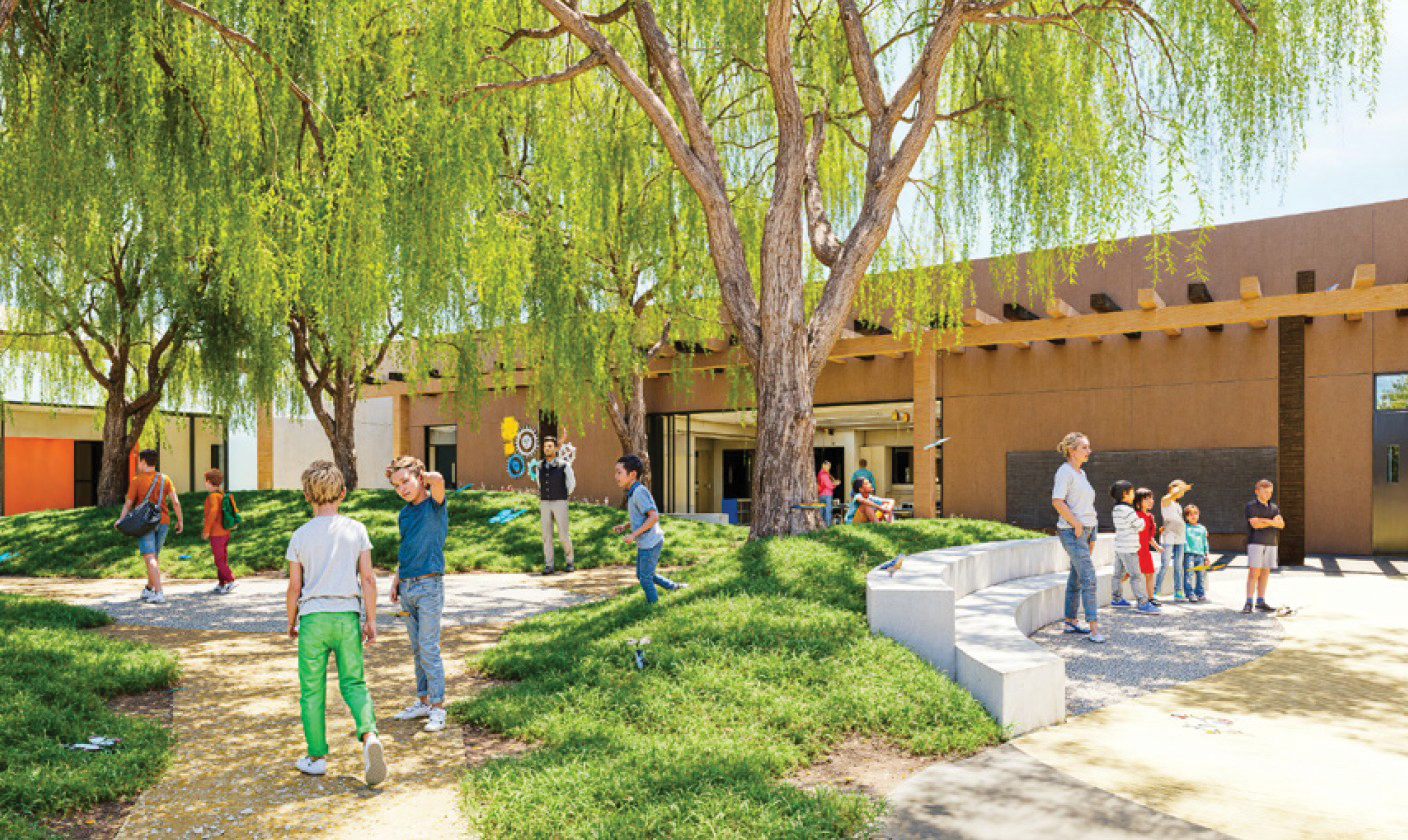
At the heart of the design is the “Learning Forest,” an immersive framework that connects learners to the natural landscapes of Southern California. The poem’s narrative inspired an architectural language of growth and belonging—where classrooms, courtyards, and gardens form an interconnected ecosystem of learning. Organized as a single-story campus with intuitive circulation and clear sightlines, the plan balances safety and openness. Distinct ecological zones—mountain, chaparral, riparian, and coastal—extend learning beyond the walls into shaded terraces that encourage curiosity, collaboration, and wellness.

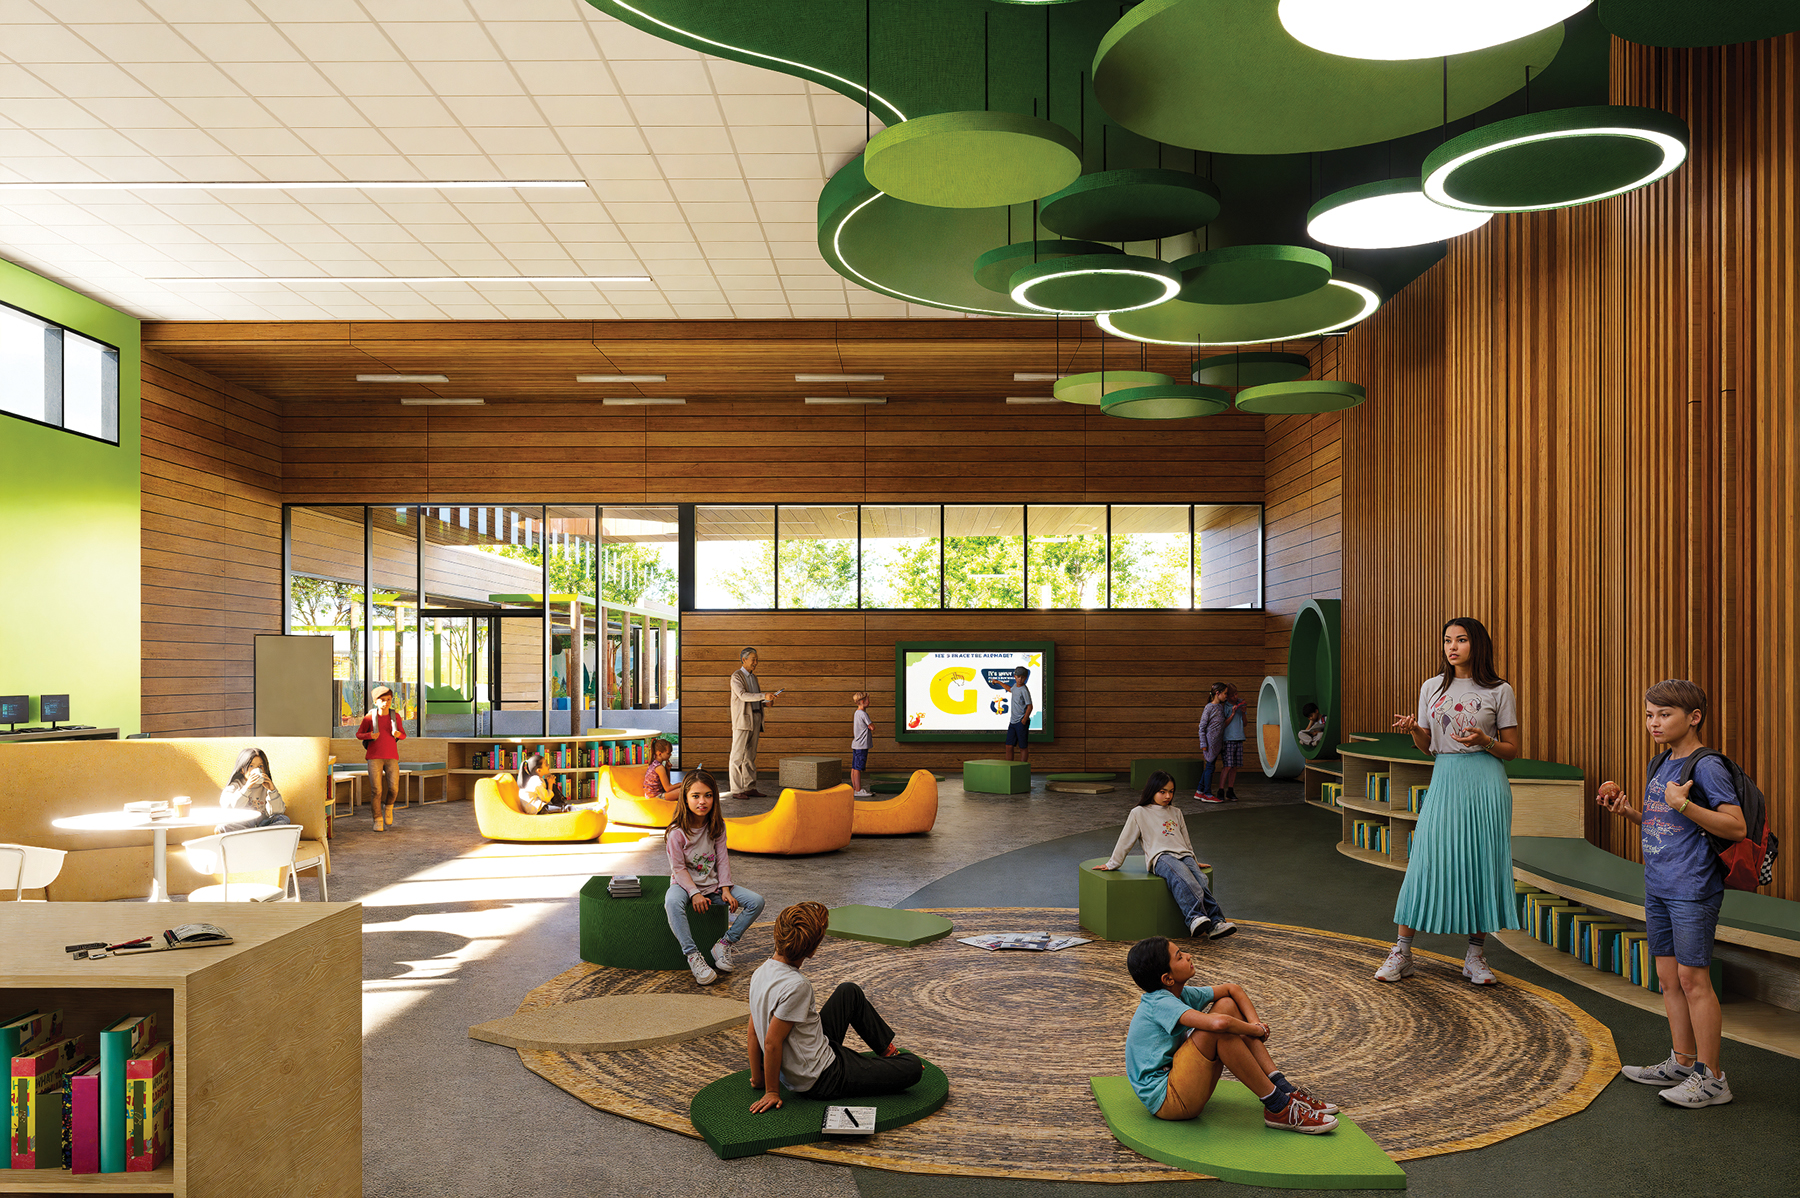
Rooted in biophilic and sustainable design, the campus maximizes daylight, ventilation, and water efficiency through passive strategies and drought-tolerant landscaping, achieving LEED Silver/CHPS-equivalent performance. More than a collection of buildings, Cucamonga Elementary stands as a community anchor and a living classroom—where education, environment, and imagination intertwine to inspire lifelong stewardship and wonder.
Architect

PBK

8163 Rochester Ave.
Rancho Cucamonga, CA 91730
pbk.com
Amanda Prag, Marketing Director
909-987-0909

Design Team

  • PBK, Architectural Firm

Owner/Client

Cucamonga School District
Rancho Cucamonga, CA
Ken Jones, Director of Maintenance and Operations

Key Stats

  • Grades Served: TK–5
  • Capacity of Students/Occupants: 2,000
  • Size of Site: 14 acres
  • Gross Area of Bldg./Space: 82,265 gsf
  • Square Foot Cost: $980
  • Project Cost: $75,000,000
  • Occupation Date: 6/30/2027
  • Sustainability Rating Status: LEED Silver

Award Issue

Spring 2026
— Citation of Excellence

Photography

©PBK Architects, Inc.

Related Projects

2026 Outstanding Project

Outstanding Project

STEM Education & Research Center

PBK
2026 Outstanding Project

Outstanding Project

Aquilla J. Morgan High School

PBK Architects
2026 Outstanding Project

Outstanding Project

New Vista High School

McGranahanPBK
2026 Outstanding Project

Outstanding Project

North Bend Elementary School

PBK
2026 Citation of Excellence Award

Citation of Excellence Award

Agricultural Resource Center

McGranahanPBK
2025 Outstanding Project

Outstanding Project

Galveston College Health Sciences Education Center

PBK
2024 Outstanding Project

Outstanding Project

The Phillip & Patricia Frost Institute for Chemistry & Molecular Science

Harvard Jolly | PBK
2024 Outstanding Project

Outstanding Project

Angleton High School CTE

PBK
2024 Grand Prize

Grand Prize

Olympic View K–8

McGranahanPBK
2024 Outstanding Project

Outstanding Project

Fife High School Steam Center of Innovation

McGranahanPBK