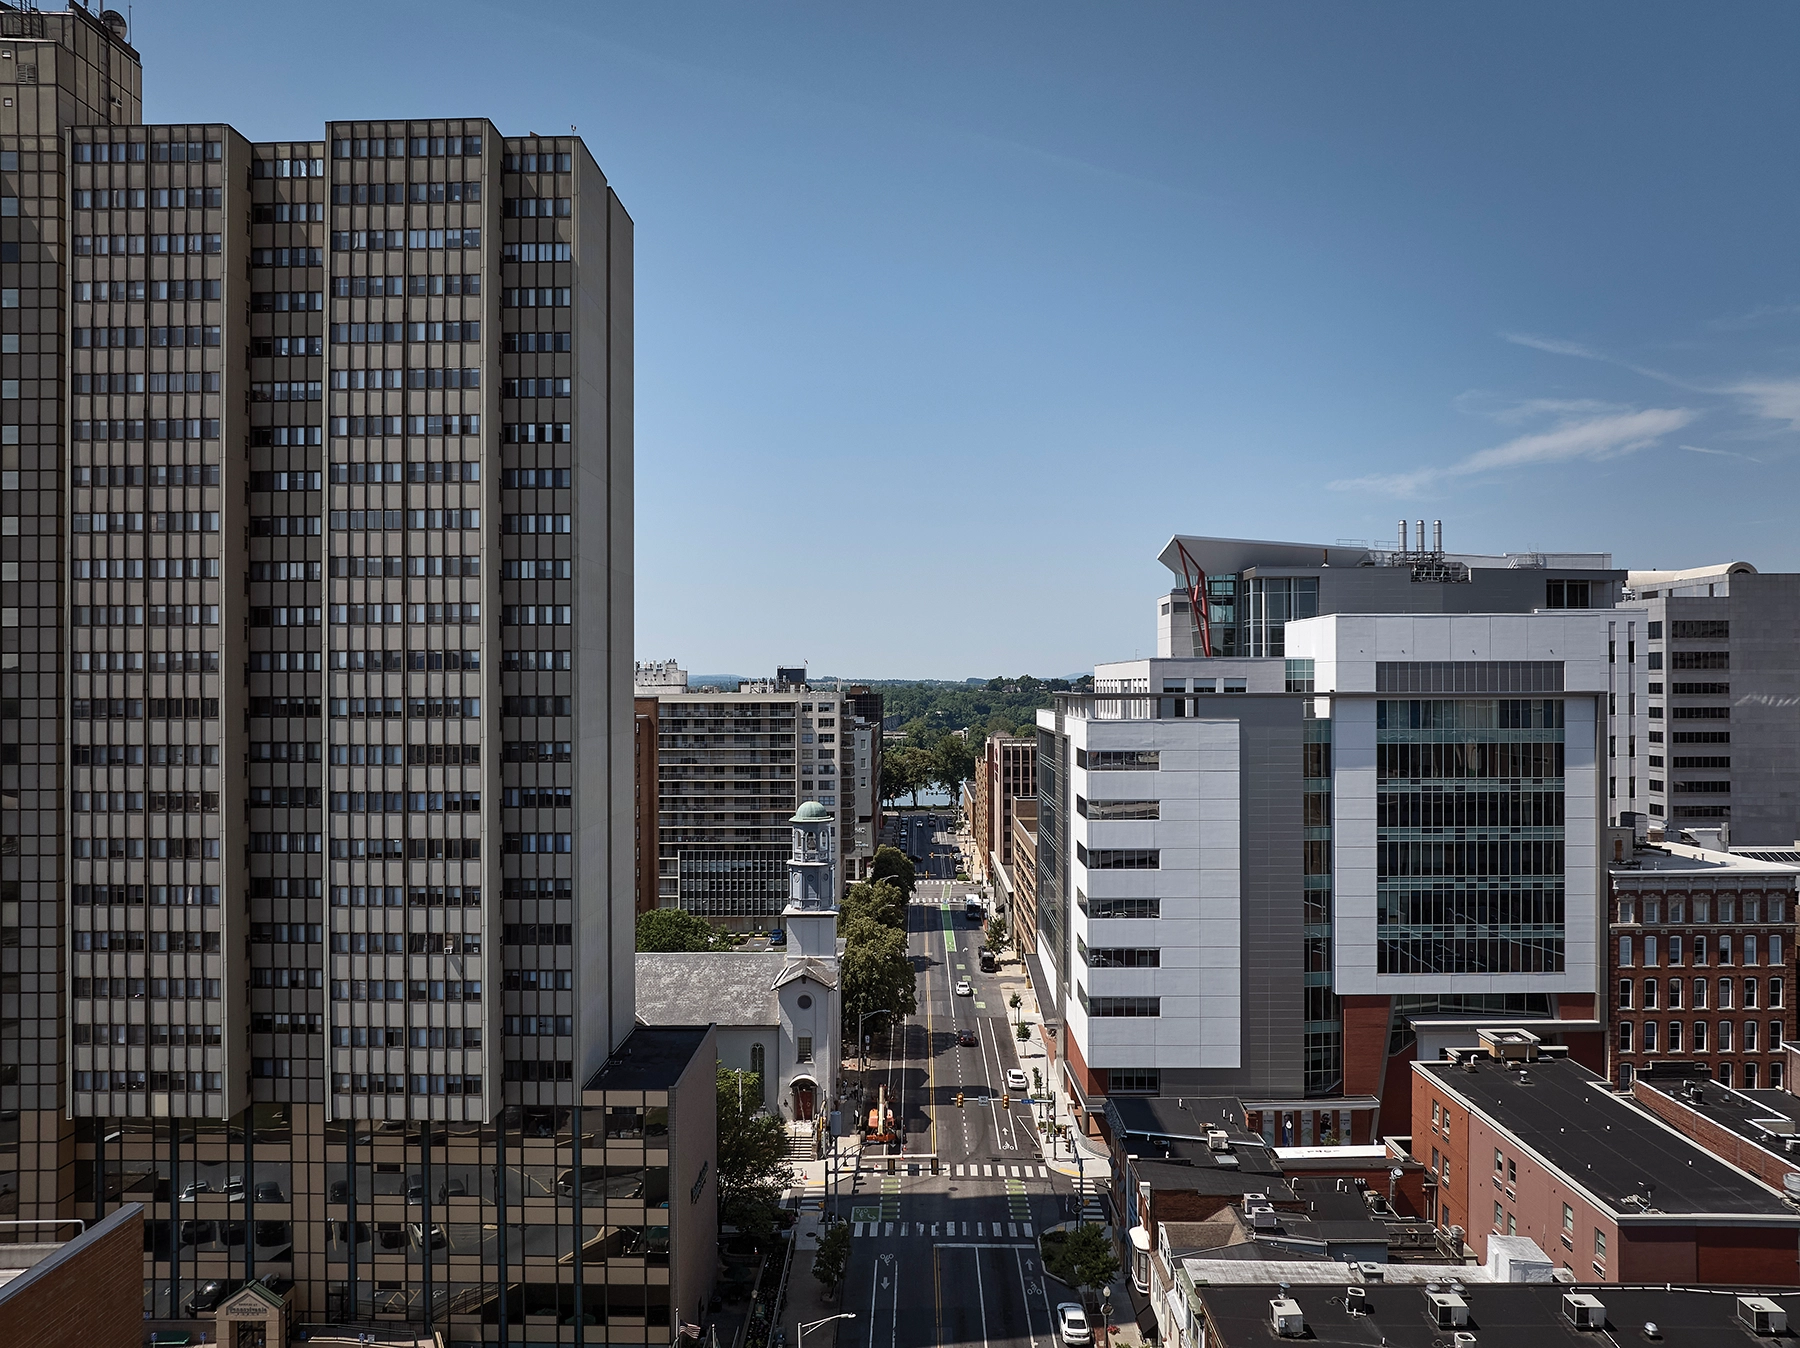
Mediating between the scale of historic streets and a skyline punctuated by a limited number of high-rise buildings in downtown Harrisburg, Stantec designed Harrisburg University’s new health science tower to welcome visitors at the street level, while extending a sequence of interconnected public spaces from the base of the building to an 11th floor “crown” with views of the Susquehanna valley.
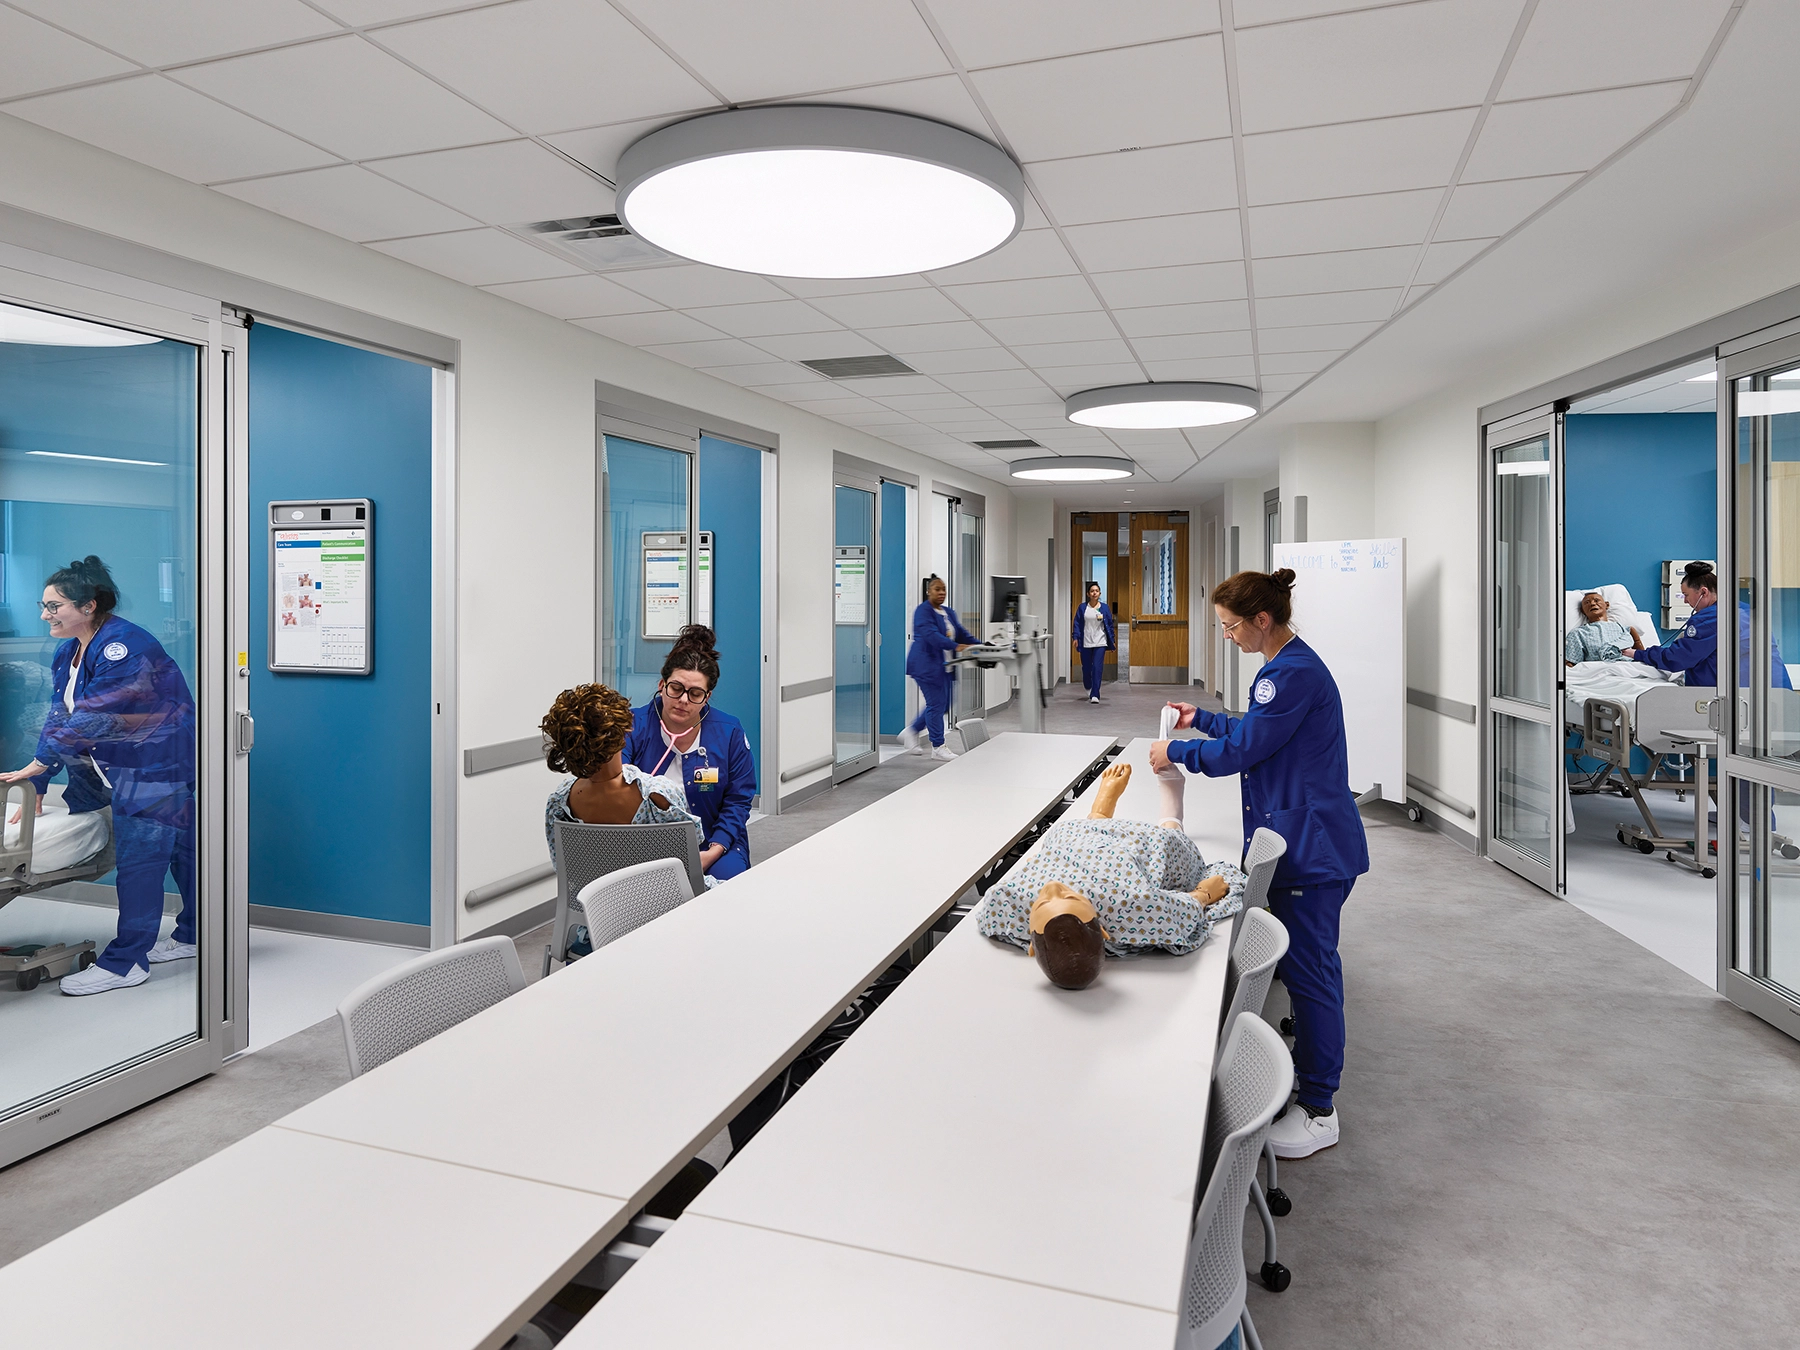
The $90 million, 11-story building features health science programs, with dedicated classrooms and simulation laboratories supporting the University’s nursing, pharmaceutical sciences, exercise science, and other allied health programs.
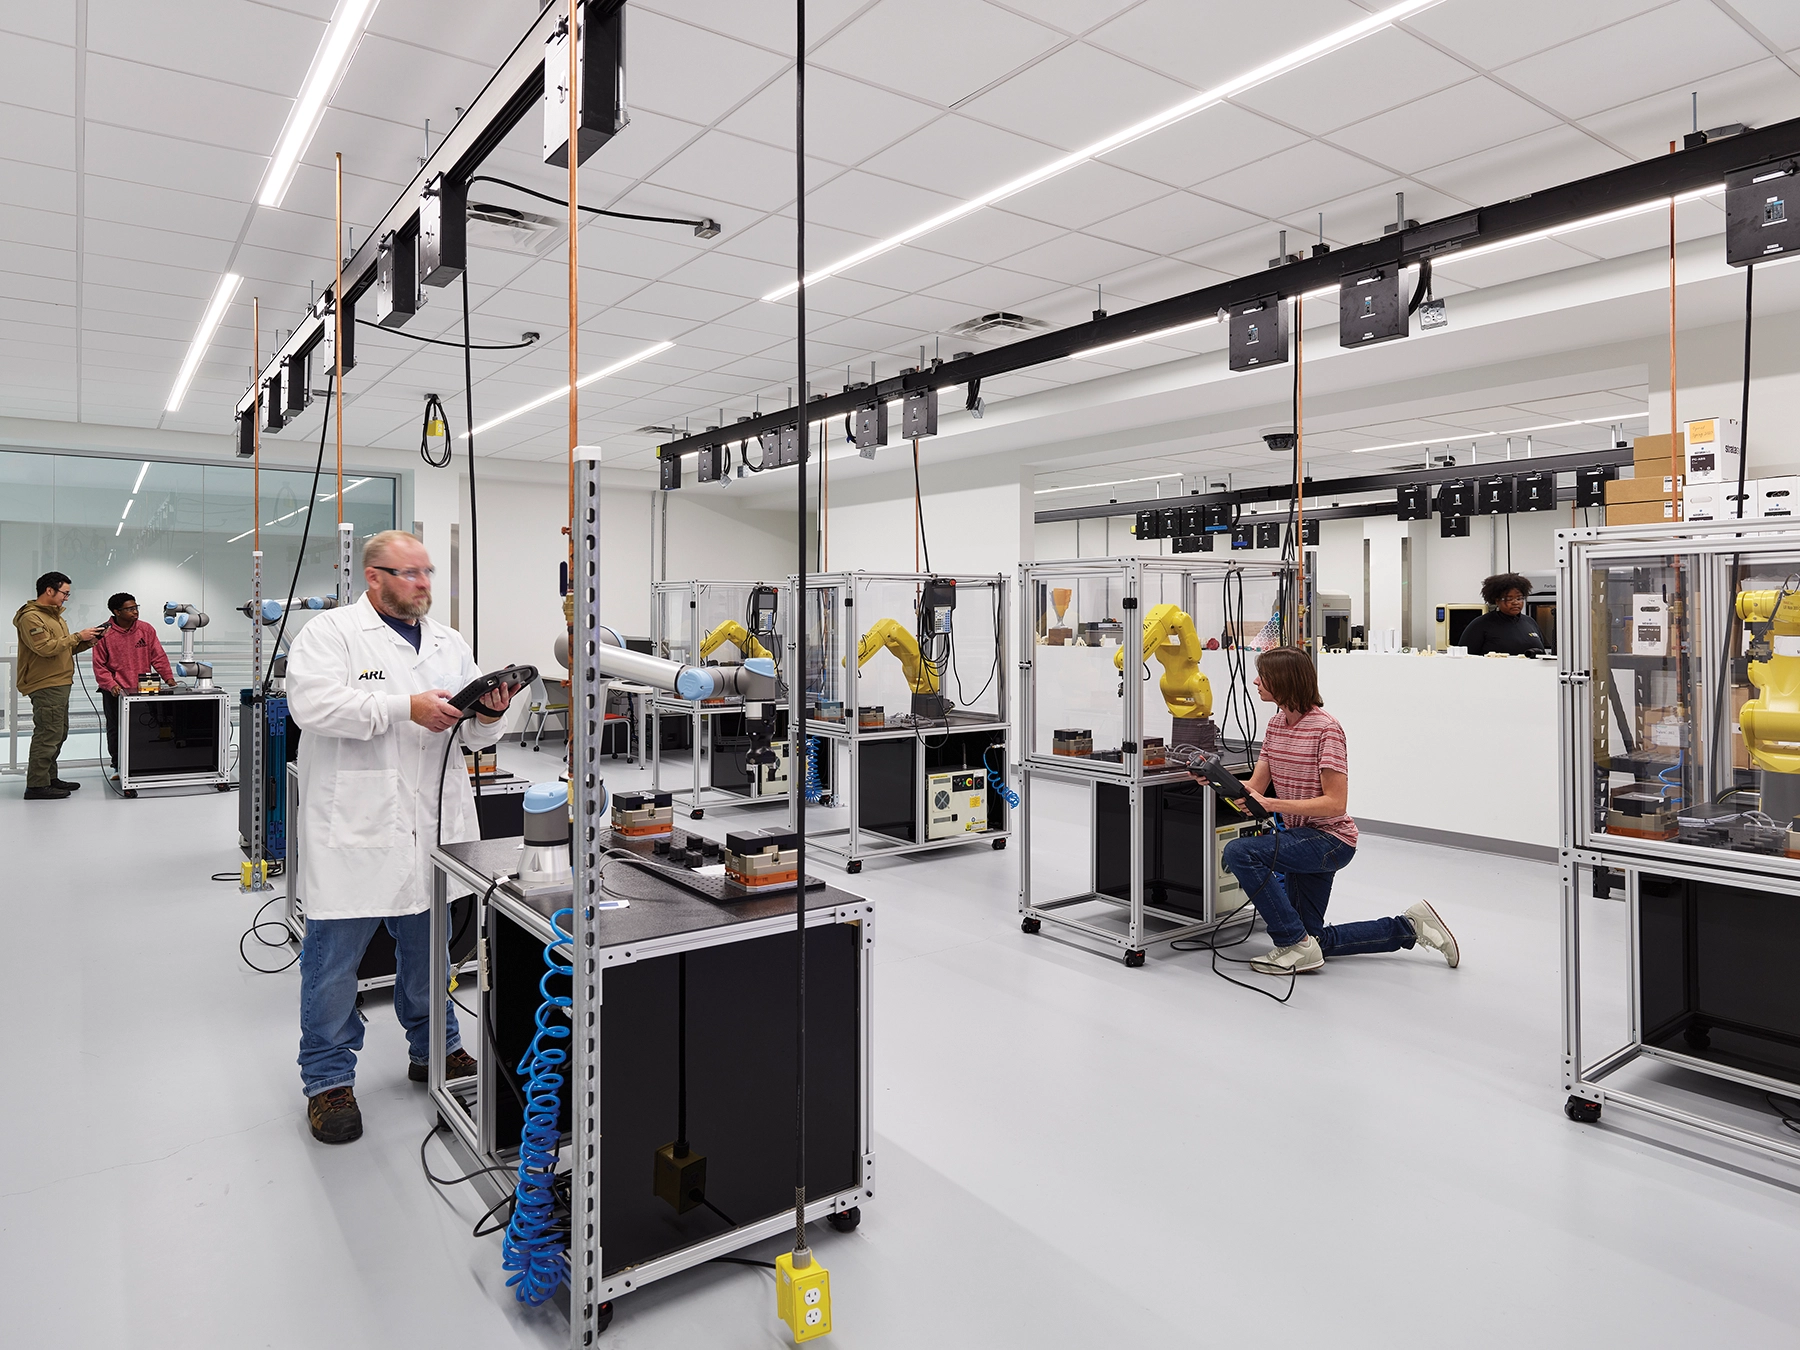
Placed on the lower levels, adjacent to the street and internal atria, the project also includes advanced manufacturing labs. Featuring 3D printers, machining equipment, industrial robots, workstations for 2D and 3D modeling and computer programming, manufacturing systems and pneumatic/hydraulic automation trainers, the labs are designed to put advanced manufacturing technology on display.
Flexible labs, active learning classrooms and support spaces associated with specific programs are clustered around a series of interconnected two-story spaces. Giving scale and identity to the programs housed in the building, the entire circulation/corridor system has been designed as series of interconnected collaboration zones, forming a vertical campus on a constrained site.