Palos Hills, IL

Amos Alonzo Stagg High School

High School

Renovation/Addition

Multi-Use / Joint-Use Building/Space

2026 Outstanding Project

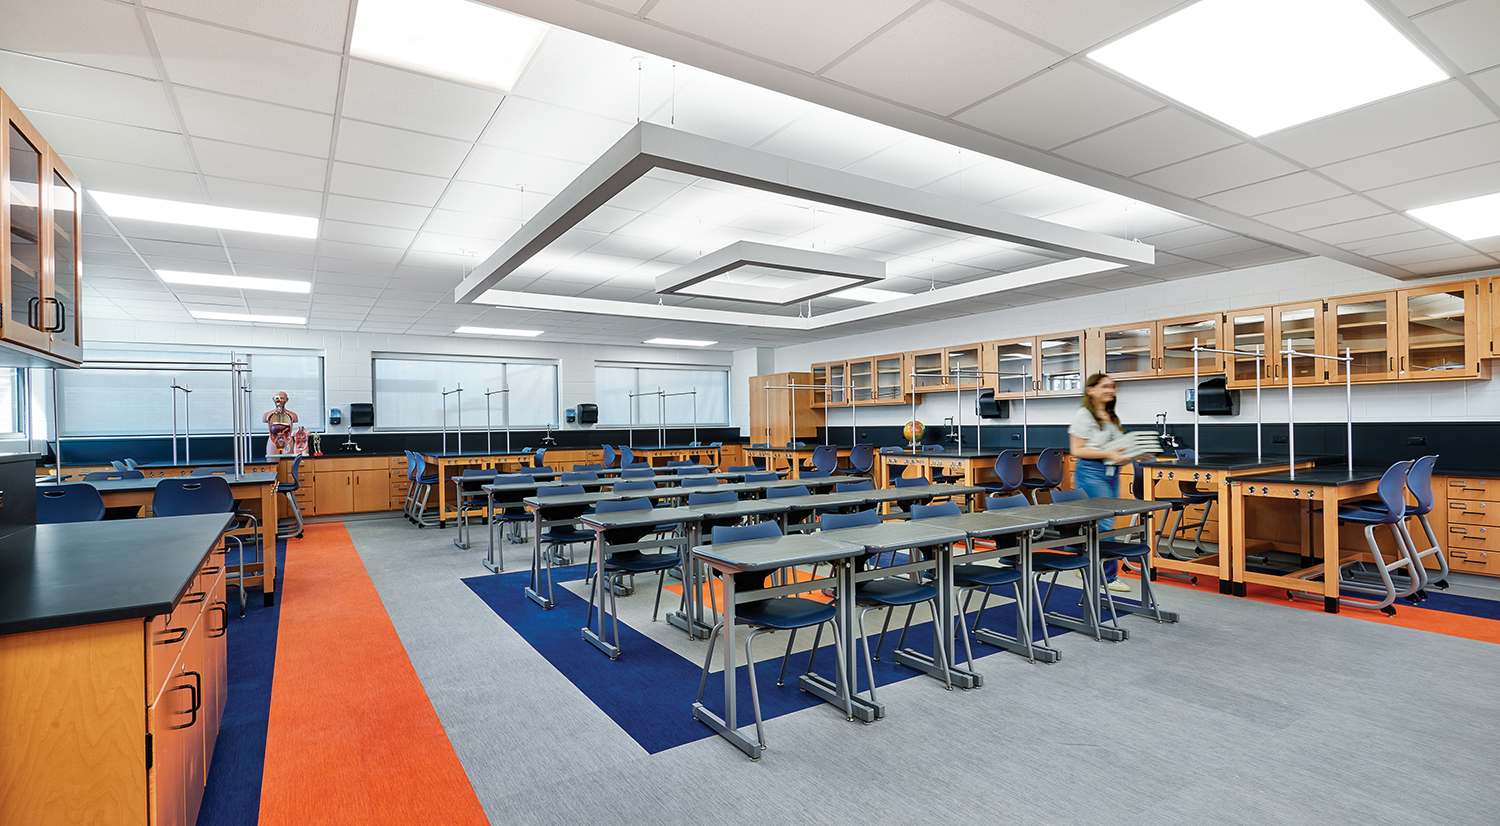
Amos Alonzo Stagg High School was experiencing overcrowding, requiring students to take “zero-hour” classes due to an insufficient number of science labs. Meanwhile, corridors were so congested that students were unable to reach classes on time. The property was fully utilized, so Studio GC designed additions within the building footprint.

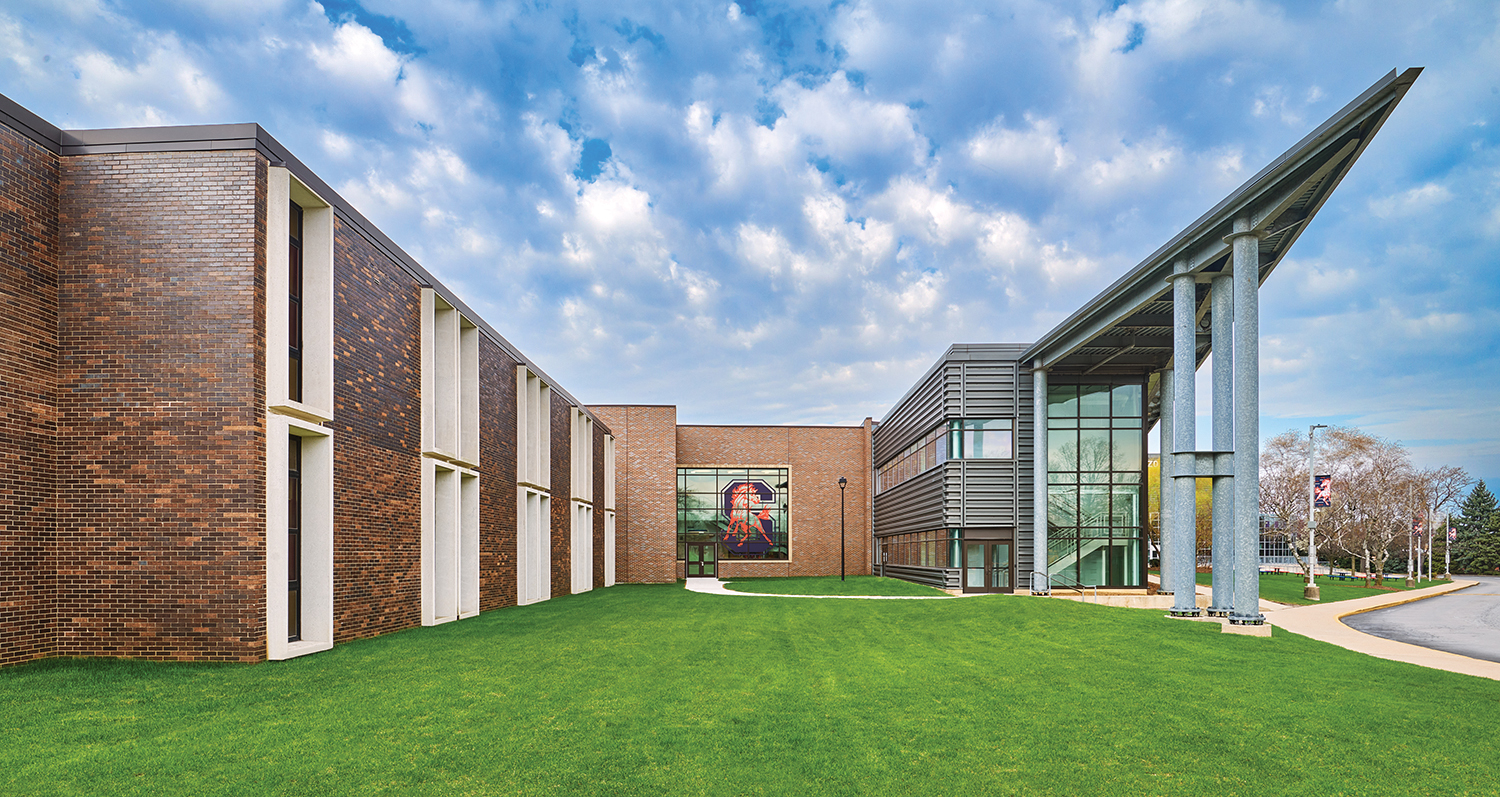
Site constraints necessitated that the South Addition be built within a cherished existing courtyard, so it became a priority to create a dynamic, fully accessible outdoor learning space within the scope of the project. Quantitative and qualitative research was conducted during schematic visioning sessions with students, resulting in the development of the roof into an outdoor science classroom. The greenhouse, urban garden, bee apiary, green roof, and future solar and wind stations are scientific areas of active project-based learning. Research conducted by a local arboretum for the courtyard provided guidance on which plants would be incorporated into the new learning landscape.

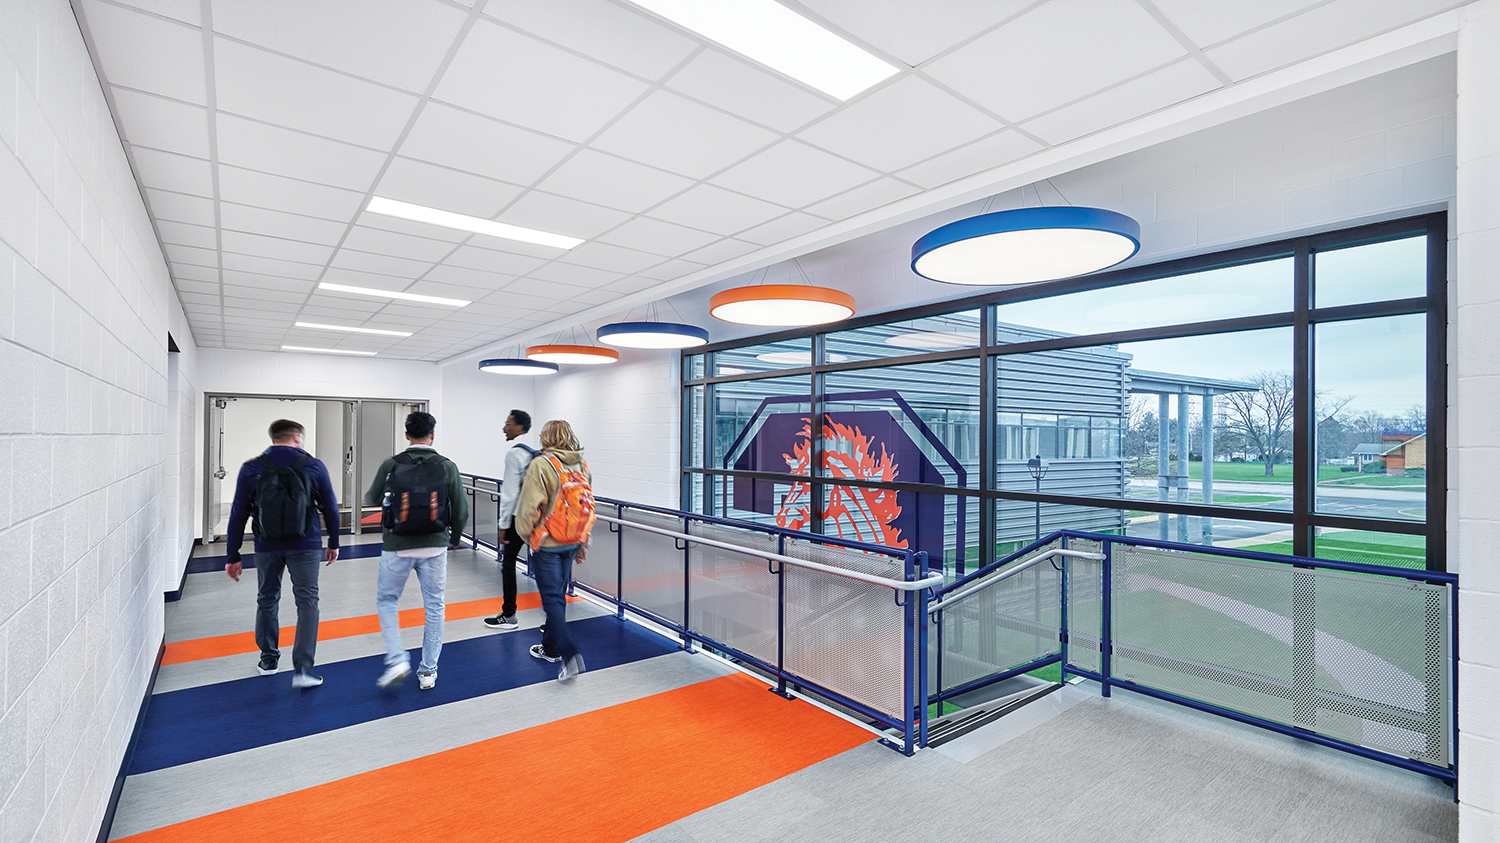
Meanwhile, the North Addition features a second-story connection between two previously unconnected wings of the school, which alters traffic patterns to relieve congestion. The new corridor features an open staircase with a glass curtain wall that offers expansive views of the outdoor green space, enticing students to explore.
Architect

Studio GC architecture + interiors

223 W Jackson Blvd., Ste. 1200
Chicago, IL 60606
studiogc.com
Nikki Bridges, AIA, LEED-AP, Project Principal
312-253-3400

Design Team

  • 0/10 Engineering Group, Mechanical, Electrical, Plumbing Engineer
  • ML Structural, Structural Engineer
  • RTM Engineering, Civil Engineer

Owner/Client

Consolidated High School District 230
Palos Hills, IL
Dr. Robert J. Nolting, Superintendent

Key Stats

  • Grades Served: 9–12
  • Capacity of Students/Occupants: 520
  • Size of Site: 36.79 acres
  • Gross Area of Bldg./Space: 26,982 gsf
  • Space per Student: 52 sq. ft.
  • Cost per Student: $27,740
  • Square Foot Cost: $535
  • Project Cost: $14,425,000
  • Occupation Date: 1/15/2025

Award Issue

Spring 2026
— Outstanding Project

Photography

©Sean Henderson Photography

Related Projects

2026 Outstanding Project

Outstanding Project

Caledonia Community Center

Stantec
2026 Citation of Excellence Award

Citation of Excellence Award

Hares Hill Elementary School

Stantec
2026 Outstanding Project

Outstanding Project

Yankton School District Trailhead Learning Center

Stantec
2026 Outstanding Project

Outstanding Project

The Cube @ Brownell – Holmes

Stantec
2026 Outstanding Project

Outstanding Project

West Fork High School

Stantec
2026 Outstanding Project

Outstanding Project

Royal ISD – Royal Prairie Elementary School

Stantec
2025 Outstanding Project

Outstanding Project

Kline Tower Renovation

Stantec
2025 Outstanding Project

Outstanding Project

Stratton Hall Renovation / Addition

Stantec
2025 Outstanding Project

Outstanding Project

Goochland Elementary School

Stantec
2025 Outstanding Project

Outstanding Project

Washburn University Robert J. Dole Hall Law School

Stantec Architecture Inc.
2025 Research Award

Research Award

Zen Den

Stantec
2025 Honor Award

Honor Award

Oakland University South Foundation Hall Addition and Renovation

Stantec Architecture Inc.
2024 Outstanding Project

Outstanding Project

Prairie View A&M University Engineering Classroom and Research Building

Stantec Architecture
2024 Outstanding Project

Outstanding Project

Ferris State University – Center for Virtual Learning

Stantec Architecture Inc.
2024 Outstanding Project

Outstanding Project

UPMC Health Sciences Tower

Stantec
2024 Citation of Excellence Award

Citation of Excellence Award

Prince George’s County Blueprint Schools Program, Phase I

Stantec
2024 Outstanding Project

Outstanding Project

Butler County Community College Victor K. Phillips Nursing and Allied Health Building

Stantec Architecture and Engineering LLC
2024 Outstanding Project

Outstanding Project

Doyle-Ryder Elementary School Renovation

Stantec Architecture Inc.