Yankton, SD

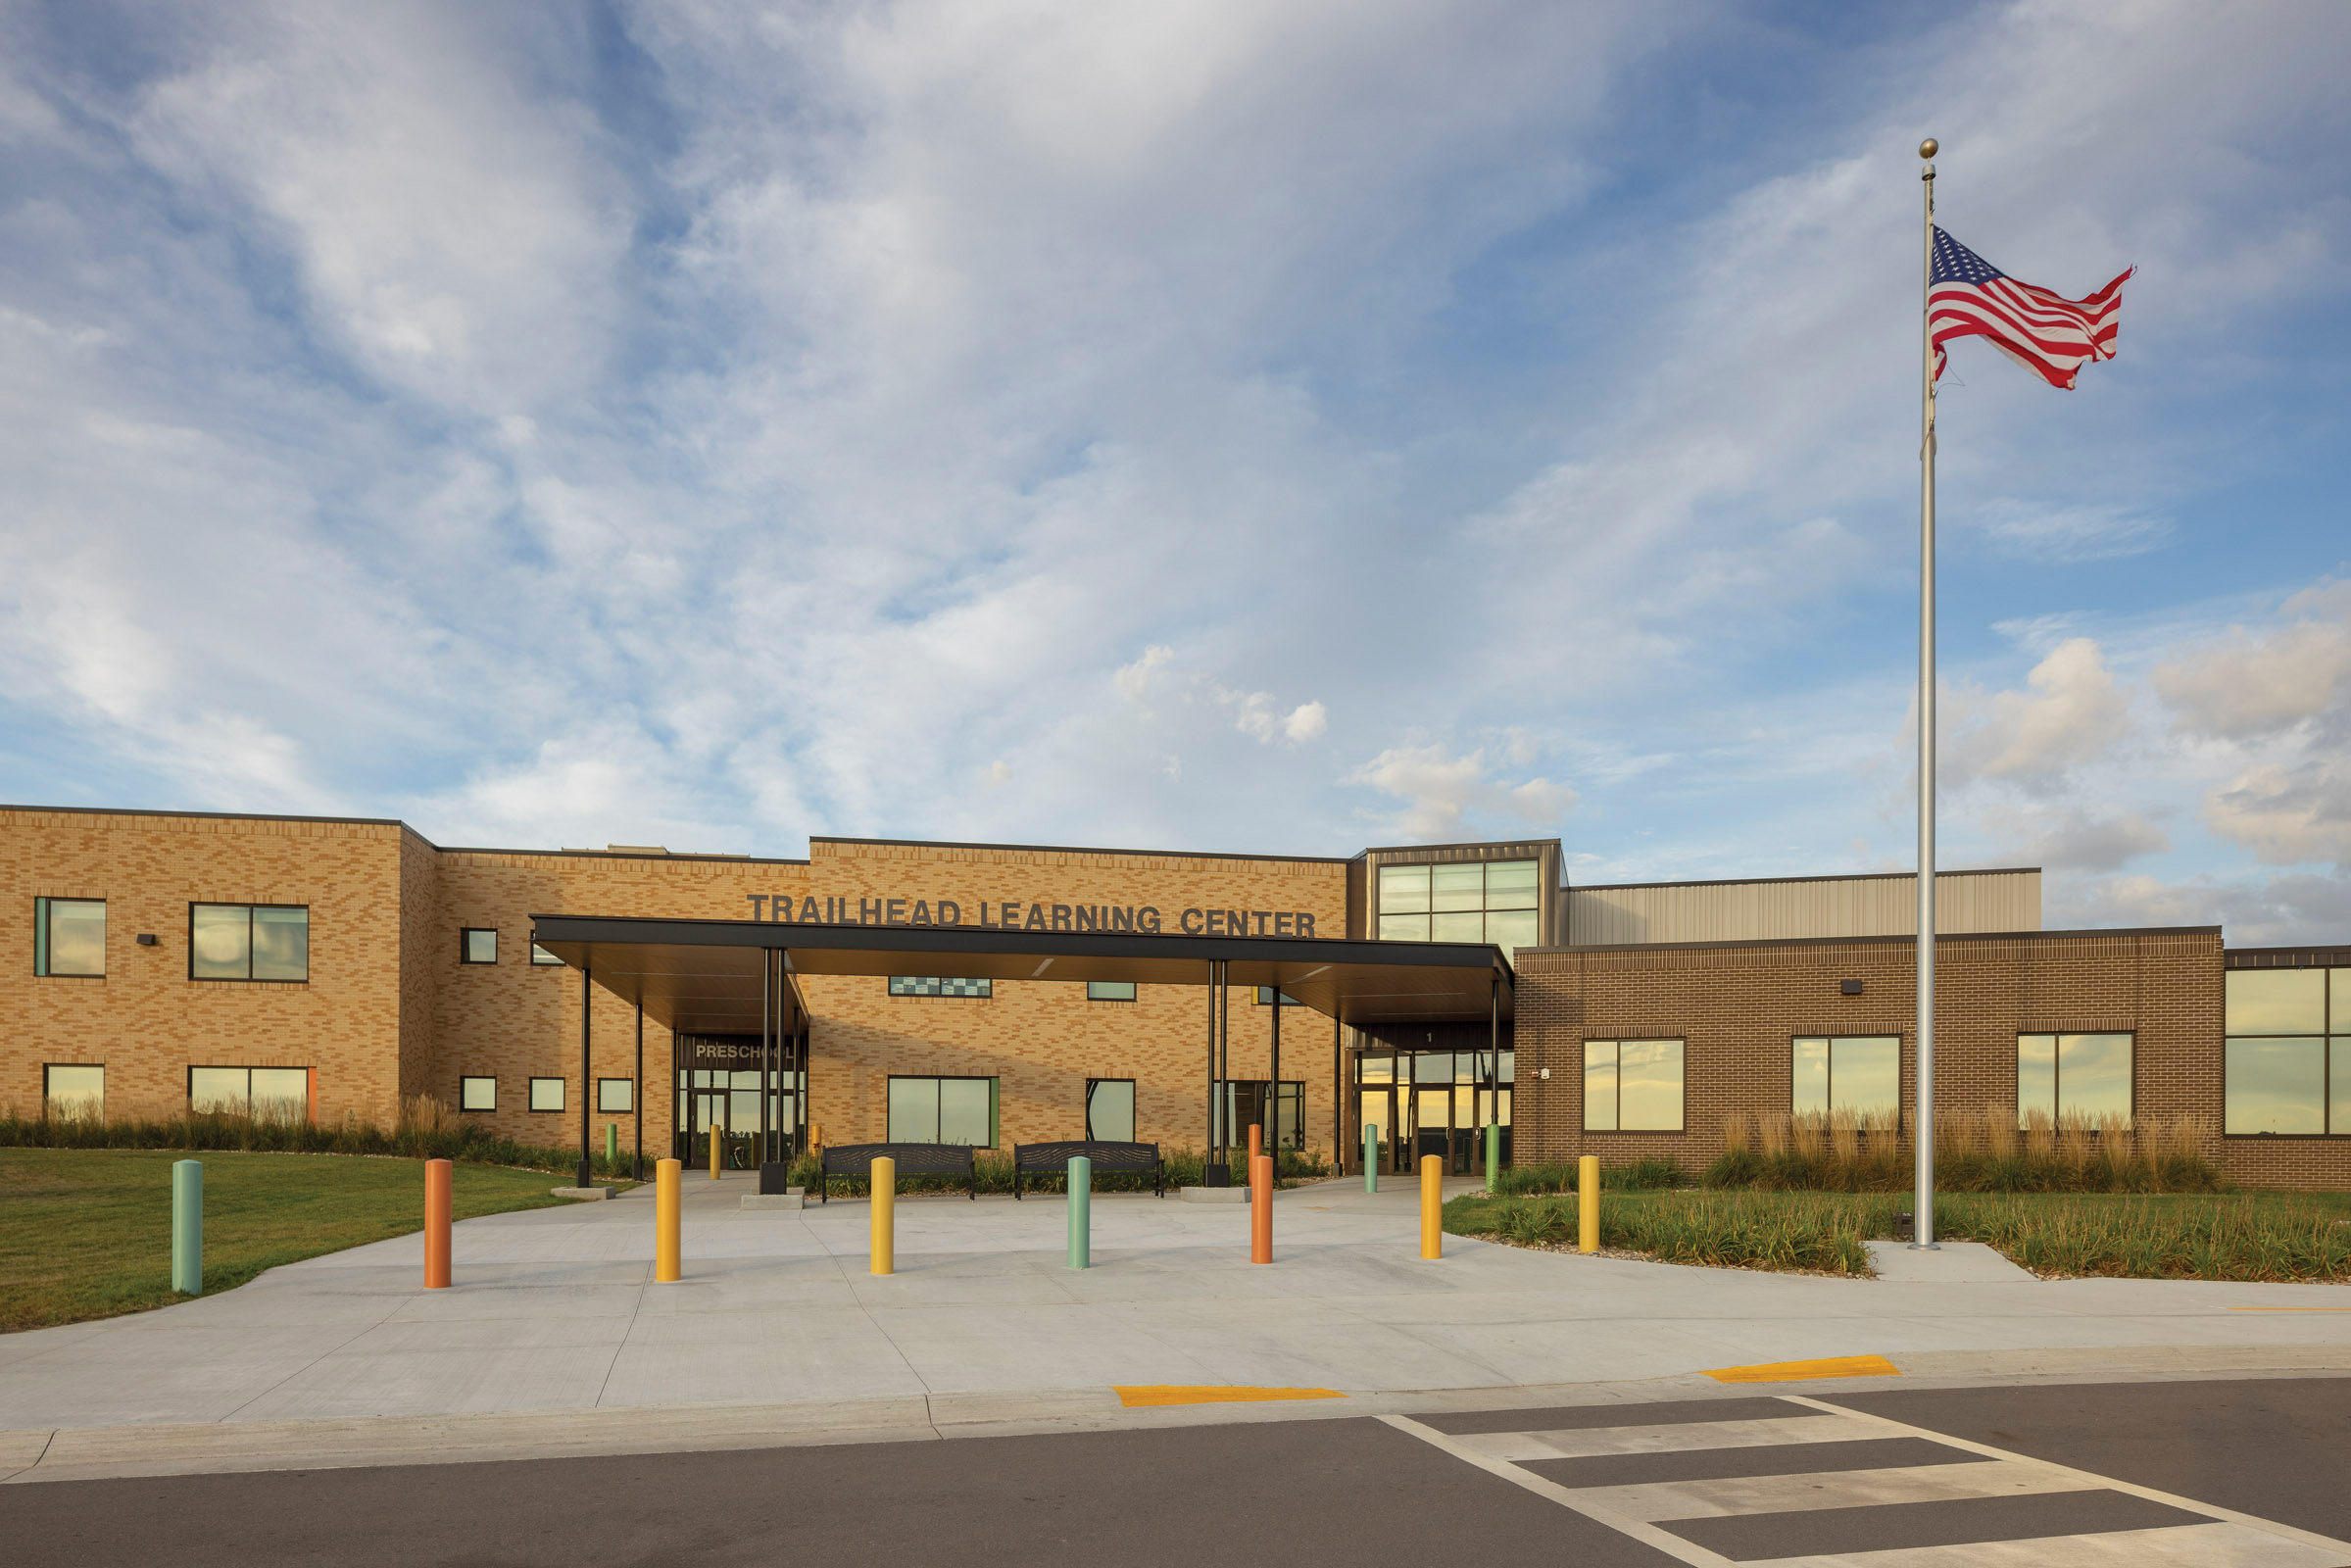
Yankton School District Trailhead Learning Center

Early Childhood School / Elementary School

New Construction

Early Childhood Center

2026 Outstanding Project

What began as a district-wide conversation about aging schools grew into a shared vision for how a community could shape the very beginning of every child’s educational journey.

The design grew directly from the community’s voice. The planning group asked for spaces “sized for our littlest learners,” where “adults are in a child’s world—letting kids be kids.” They imagined learning environments that invite movement, exploration, and play, and classrooms that adapt to the rhythms of young minds.

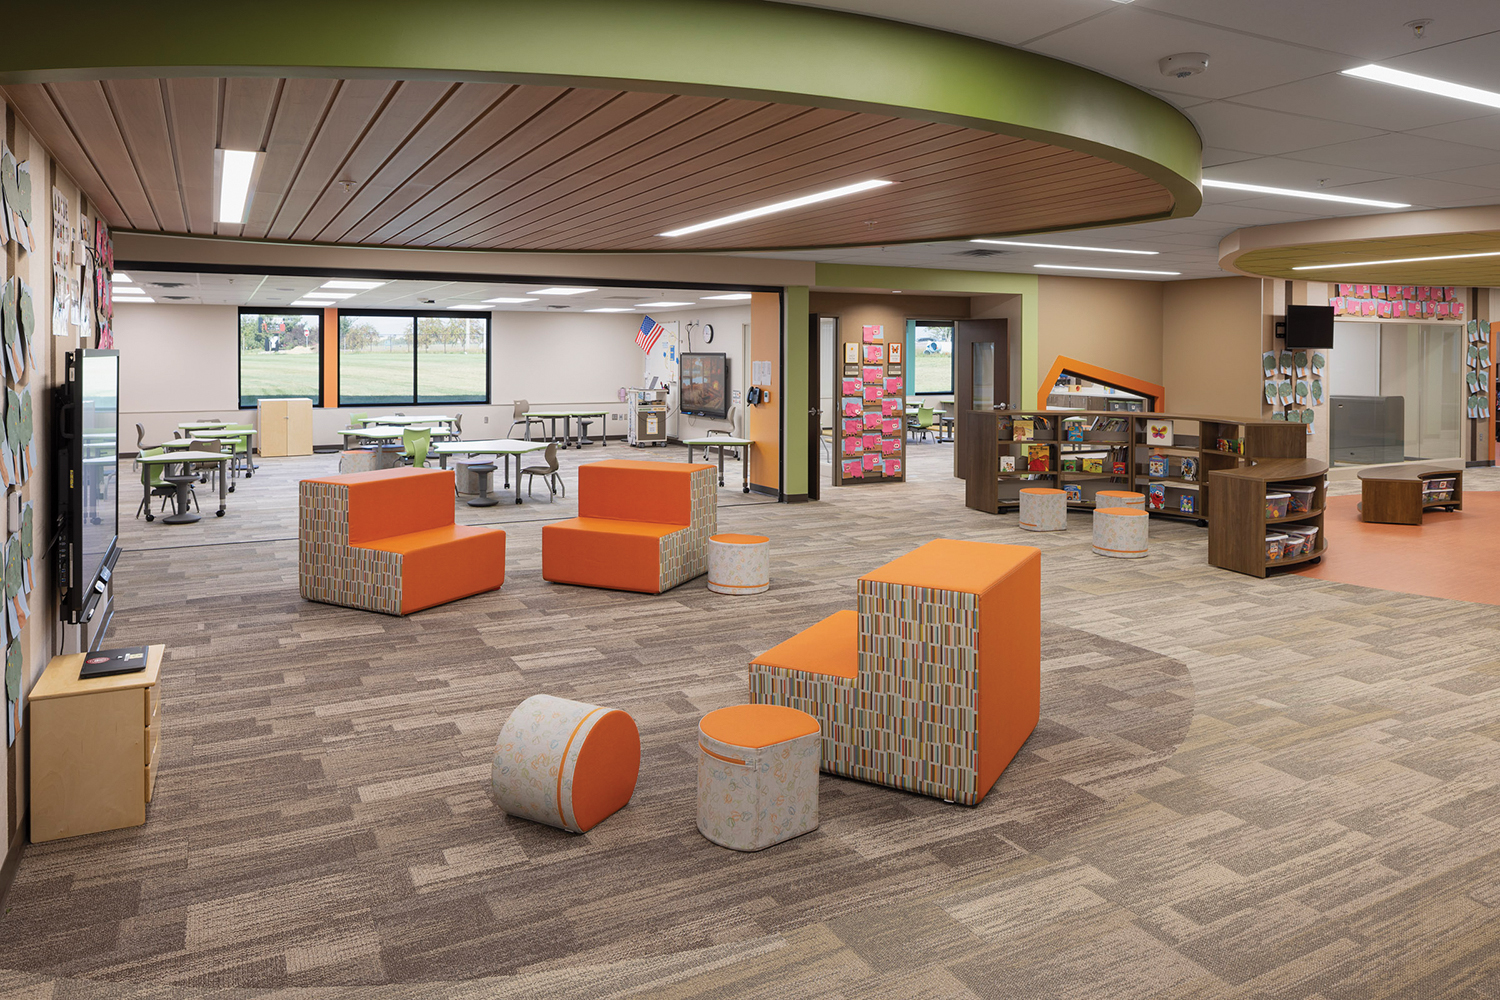
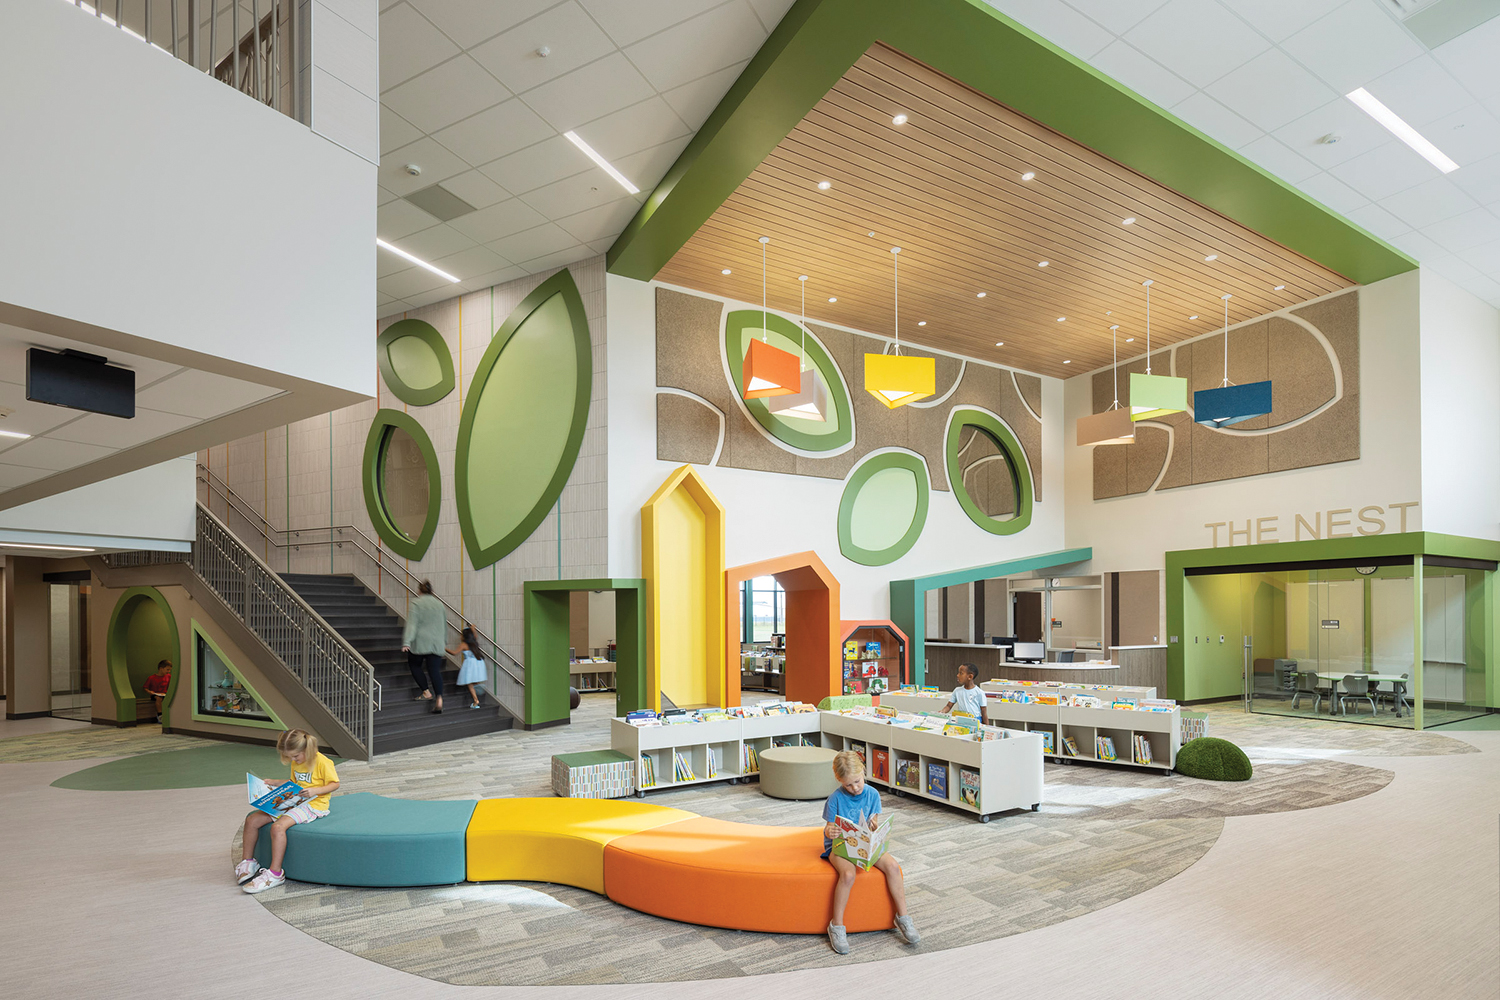
Trailhead Learning Center includes classrooms for preschool, junior kindergarten, and kindergarten, each organized around shared collaboration spaces that foster group learning and creative play. Central “creation stations” encourage hands-on discovery, while shared learning zones build social connections across age groups.

Inclusivity guided every decision. Special education spaces are seamlessly woven into the learning neighborhoods, ensuring all students learn alongside their peers. Music, physical education, and a centrally located media center enrich daily experience, while a dedicated maker space supports the District’s commitment to learning by doing.

Natural colors, gentle textures, and child-scaled details create a calm, welcoming atmosphere. Like its name, Trailhead marks the starting point—where every student in Yankton begins their lifelong path of exploration, imagination, and growth.
Architect

Wold Architects and Engineers

50 S. 6th St., Ste. 2250
Minneapolis, MN 55402
woldae.com
Valerie Peterson, AIA, LEED AP, Education Practice Leader
612-772-9025

Design Team

  • Valerie Peterson, AIA, LEED AP, Education Design Expert
  • Katelyn Chambers, AIA, Project Manager
  • Keith Thompson, AIA, LEED AP BD+C, Principal, Architect of Record, Koch Hazard Architects
  • Jesalyn Dahlstrom, WELL AP, Interior Designer

Owner/Client

Yankton School District 63-3
Yankton, SD
Dr. Wayne Kindle, Superintendent

Key Stats

  • Grades Served: Preschool – Kindergarten
  • Capacity of Students/Occupants: 490
  • Size of Site: 12.3 acres
  • Gross Area of Bldg./Space: 73,000 gsf
  • Space per Student: 149 sq. ft.
  • Cost per Student: $62,485
  • Square Foot Cost: $419
  • Project Cost: $30,618,000
  • Occupation Date: 4/1/2025

Award Issue

Spring 2026
— Outstanding Project

Photography

©Troy Thies Photography

Related Projects

2026 Outstanding Project

Outstanding Project

Caledonia Community Center

Stantec
2026 Citation of Excellence Award

Citation of Excellence Award

Hares Hill Elementary School

Stantec
2026 Outstanding Project

Outstanding Project

Amos Alonzo Stagg High School

Stantec
2026 Outstanding Project

Outstanding Project

The Cube @ Brownell – Holmes

Stantec
2026 Outstanding Project

Outstanding Project

West Fork High School

Stantec
2026 Outstanding Project

Outstanding Project

Royal ISD – Royal Prairie Elementary School

Stantec
2025 Outstanding Project

Outstanding Project

Kline Tower Renovation

Stantec
2025 Outstanding Project

Outstanding Project

Stratton Hall Renovation / Addition

Stantec
2025 Outstanding Project

Outstanding Project

Goochland Elementary School

Stantec
2025 Outstanding Project

Outstanding Project

Washburn University Robert J. Dole Hall Law School

Stantec Architecture Inc.
2025 Research Award

Research Award

Zen Den

Stantec
2025 Honor Award

Honor Award

Oakland University South Foundation Hall Addition and Renovation

Stantec Architecture Inc.
2024 Outstanding Project

Outstanding Project

Prairie View A&M University Engineering Classroom and Research Building

Stantec Architecture
2024 Outstanding Project

Outstanding Project

Ferris State University – Center for Virtual Learning

Stantec Architecture Inc.
2024 Outstanding Project

Outstanding Project

UPMC Health Sciences Tower

Stantec
2024 Citation of Excellence Award

Citation of Excellence Award

Prince George’s County Blueprint Schools Program, Phase I

Stantec
2024 Outstanding Project

Outstanding Project

Butler County Community College Victor K. Phillips Nursing and Allied Health Building

Stantec Architecture and Engineering LLC
2024 Outstanding Project

Outstanding Project

Doyle-Ryder Elementary School Renovation

Stantec Architecture Inc.