Katy, TX

Royal ISD – Royal Prairie Elementary School

Early Childhood School / Elementary School

New Construction

Entire Building

2026 Outstanding Project

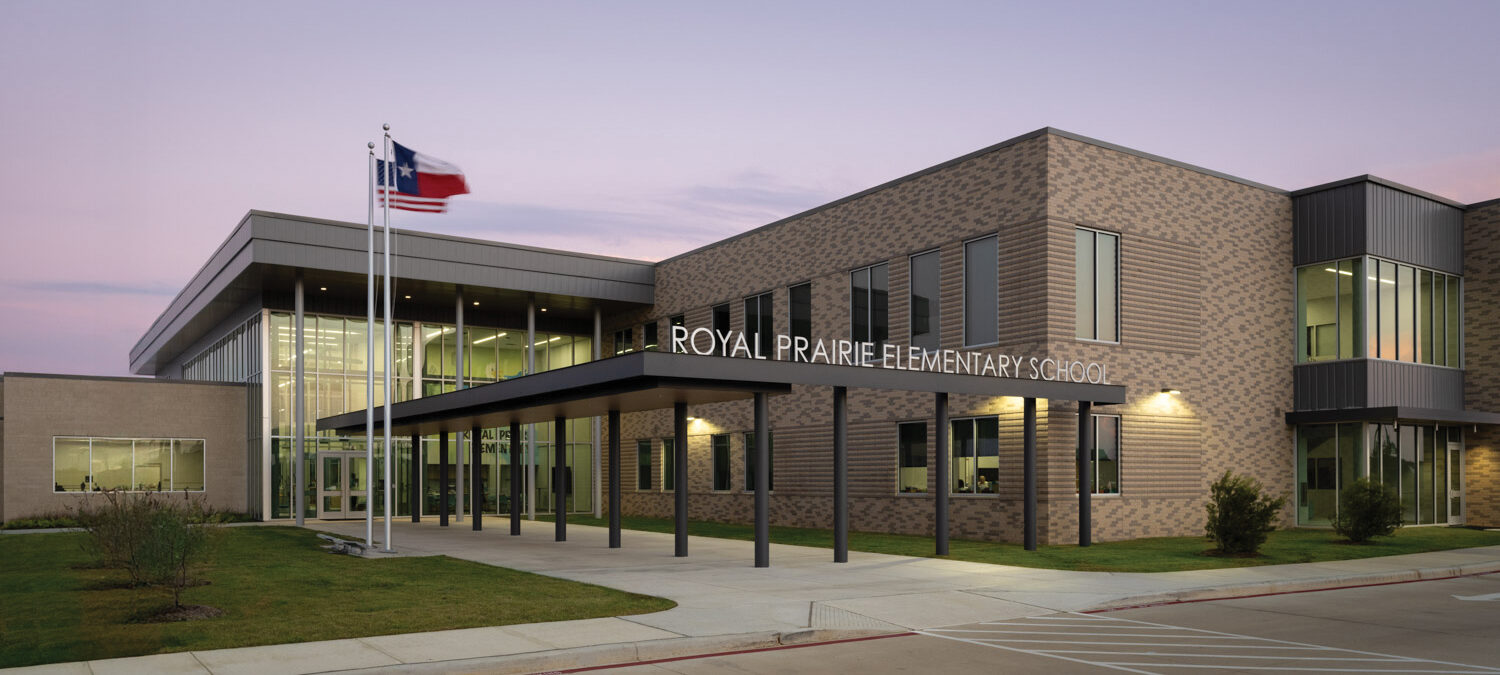
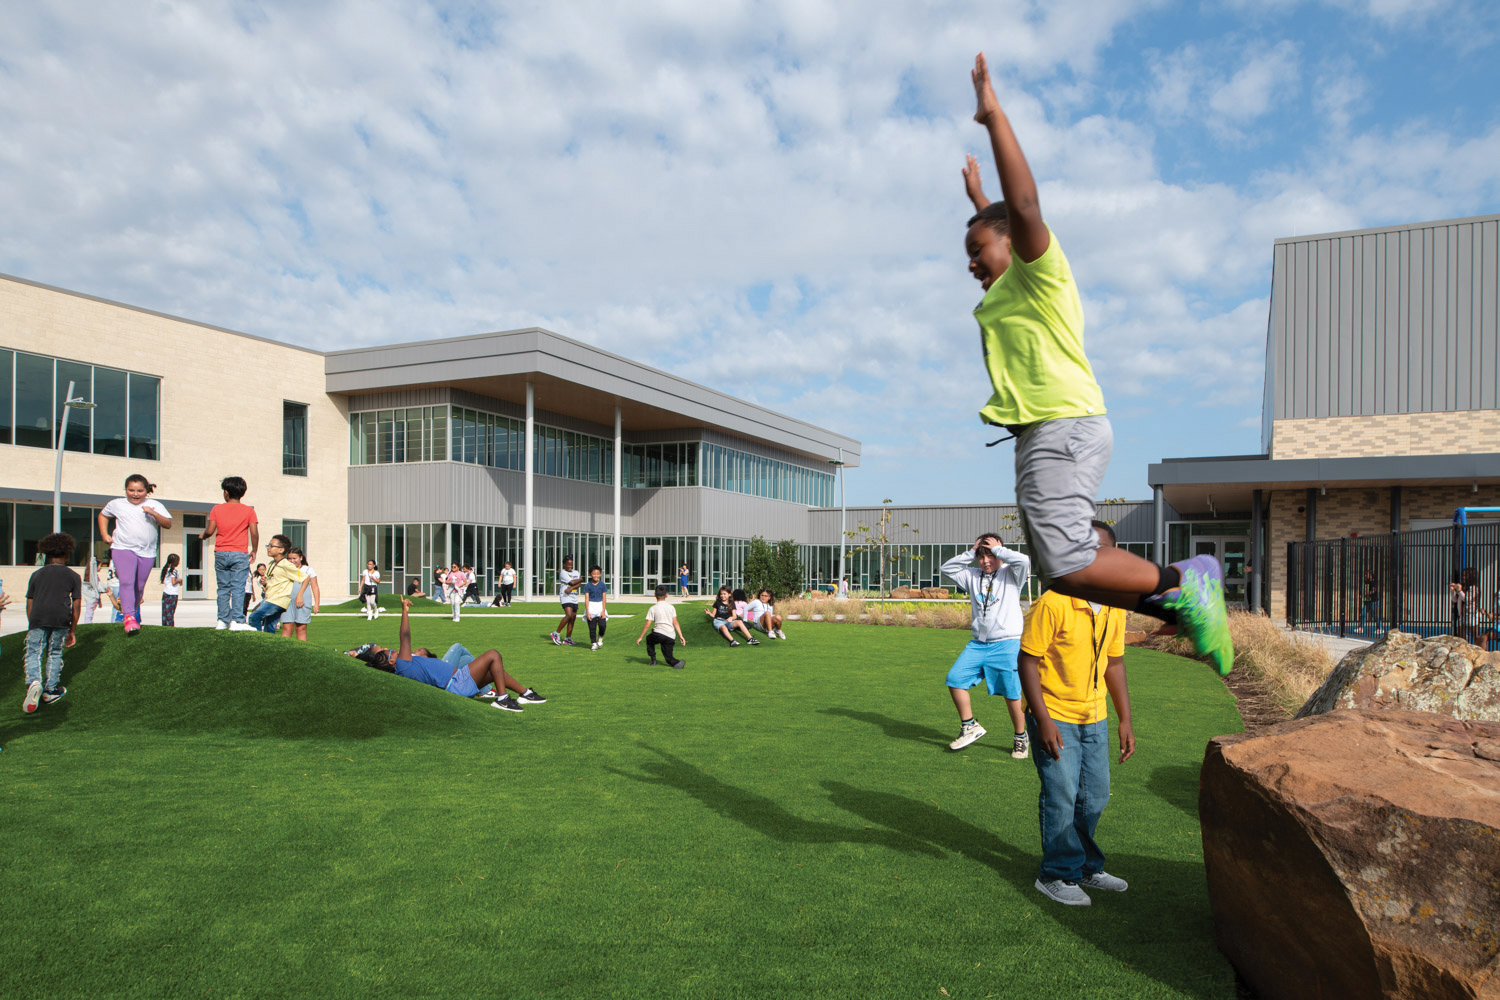
Royal Prairie Elementary School’s design centers on fostering a vibrant, adaptable, and community-focused environment. The school’s protected central courtyard creates a year-round outdoor learning and play hub, supporting exploration and interaction. Flexible, open interior spaces support a range of instructional needs, encourage collaboration, and adapt to changing student populations driven by rapid community growth. Strategic window placement balances privacy, security, and abundant natural light, while the student resource officer’s station ensures safety with clear views of communal areas.

Community integration is emphasized through accessible facilities: a centrally located community room hosts meetings and events, and outdoor amenities like a playground and basketball court are available for public use beyond school hours. The school’s interior design references local apiaries and barns, incorporating hexagonal motifs and natural materials found locally. Circulation is seamless, with multiple routes linking classrooms, gym, dining, and outdoor spaces, promoting movement and interaction.

Prioritizing student well-being, the design encourages physical activity, imaginative play, and risk-taking in a safe setting, countering the sedentary effects of digital engagement. Sustainable strategies maximize daylight, use durable materials, and create a healthy, stimulating environment. Altogether, Royal Prairie Elementary stands as a flexible, inviting, and resilient hub for both learning and community life.
Architect

Stantec

910 Louisiana St., Ste. 2600
Houston, TX 77002
stantec.com
Scott Klaus, AIA, LEED AP, NCARB, Design Principal
713-548-5806

Design Team

  • Mark Jackson, Principal-in-Charge
  • Kyle Meeks, Designer
  • Megan Monedero, Project Architect
  • Hillary Belk, Interior Designer

Owner/Client

Royal Independent School District (Royal ISD)
Pattison, TX
Megan Pape, Superintendent

Key Stats

  • Grades Served: PreK–5
  • Capacity of Students/Occupants: 800
  • Size of Site: 15.19 acres
  • Gross Area of Bldg./Space: 110,770 gsf
  • Space per Student: 138 sq. ft.
  • Cost per Student: $57,000
  • Square Foot Cost: $412
  • Project Cost: $45,600,000
  • Occupation Date: 8/11/2025

Award Issue

Spring 2026
— Outstanding Project

Photography

©Ayala Vargas Photography

Related Projects

2026 Outstanding Project

Outstanding Project

Caledonia Community Center

Stantec
2026 Citation of Excellence Award

Citation of Excellence Award

Hares Hill Elementary School

Stantec
2026 Outstanding Project

Outstanding Project

Yankton School District Trailhead Learning Center

Stantec
2026 Outstanding Project

Outstanding Project

Amos Alonzo Stagg High School

Stantec
2026 Outstanding Project

Outstanding Project

The Cube @ Brownell – Holmes

Stantec
2026 Outstanding Project

Outstanding Project

West Fork High School

Stantec
2025 Outstanding Project

Outstanding Project

Kline Tower Renovation

Stantec
2025 Outstanding Project

Outstanding Project

Stratton Hall Renovation / Addition

Stantec
2025 Outstanding Project

Outstanding Project

Goochland Elementary School

Stantec
2025 Outstanding Project

Outstanding Project

Washburn University Robert J. Dole Hall Law School

Stantec Architecture Inc.
2025 Research Award

Research Award

Zen Den

Stantec
2025 Honor Award

Honor Award

Oakland University South Foundation Hall Addition and Renovation

Stantec Architecture Inc.
2024 Outstanding Project

Outstanding Project

Prairie View A&M University Engineering Classroom and Research Building

Stantec Architecture
2024 Outstanding Project

Outstanding Project

Ferris State University – Center for Virtual Learning

Stantec Architecture Inc.
2024 Outstanding Project

Outstanding Project

UPMC Health Sciences Tower

Stantec
2024 Citation of Excellence Award

Citation of Excellence Award

Prince George’s County Blueprint Schools Program, Phase I

Stantec
2024 Outstanding Project

Outstanding Project

Butler County Community College Victor K. Phillips Nursing and Allied Health Building

Stantec Architecture and Engineering LLC
2024 Outstanding Project

Outstanding Project

Doyle-Ryder Elementary School Renovation

Stantec Architecture Inc.