Flint, MI

The Cube @ Brownell – Holmes

Public Library/Community Center

New Construction

Community Center

2026 Outstanding Project

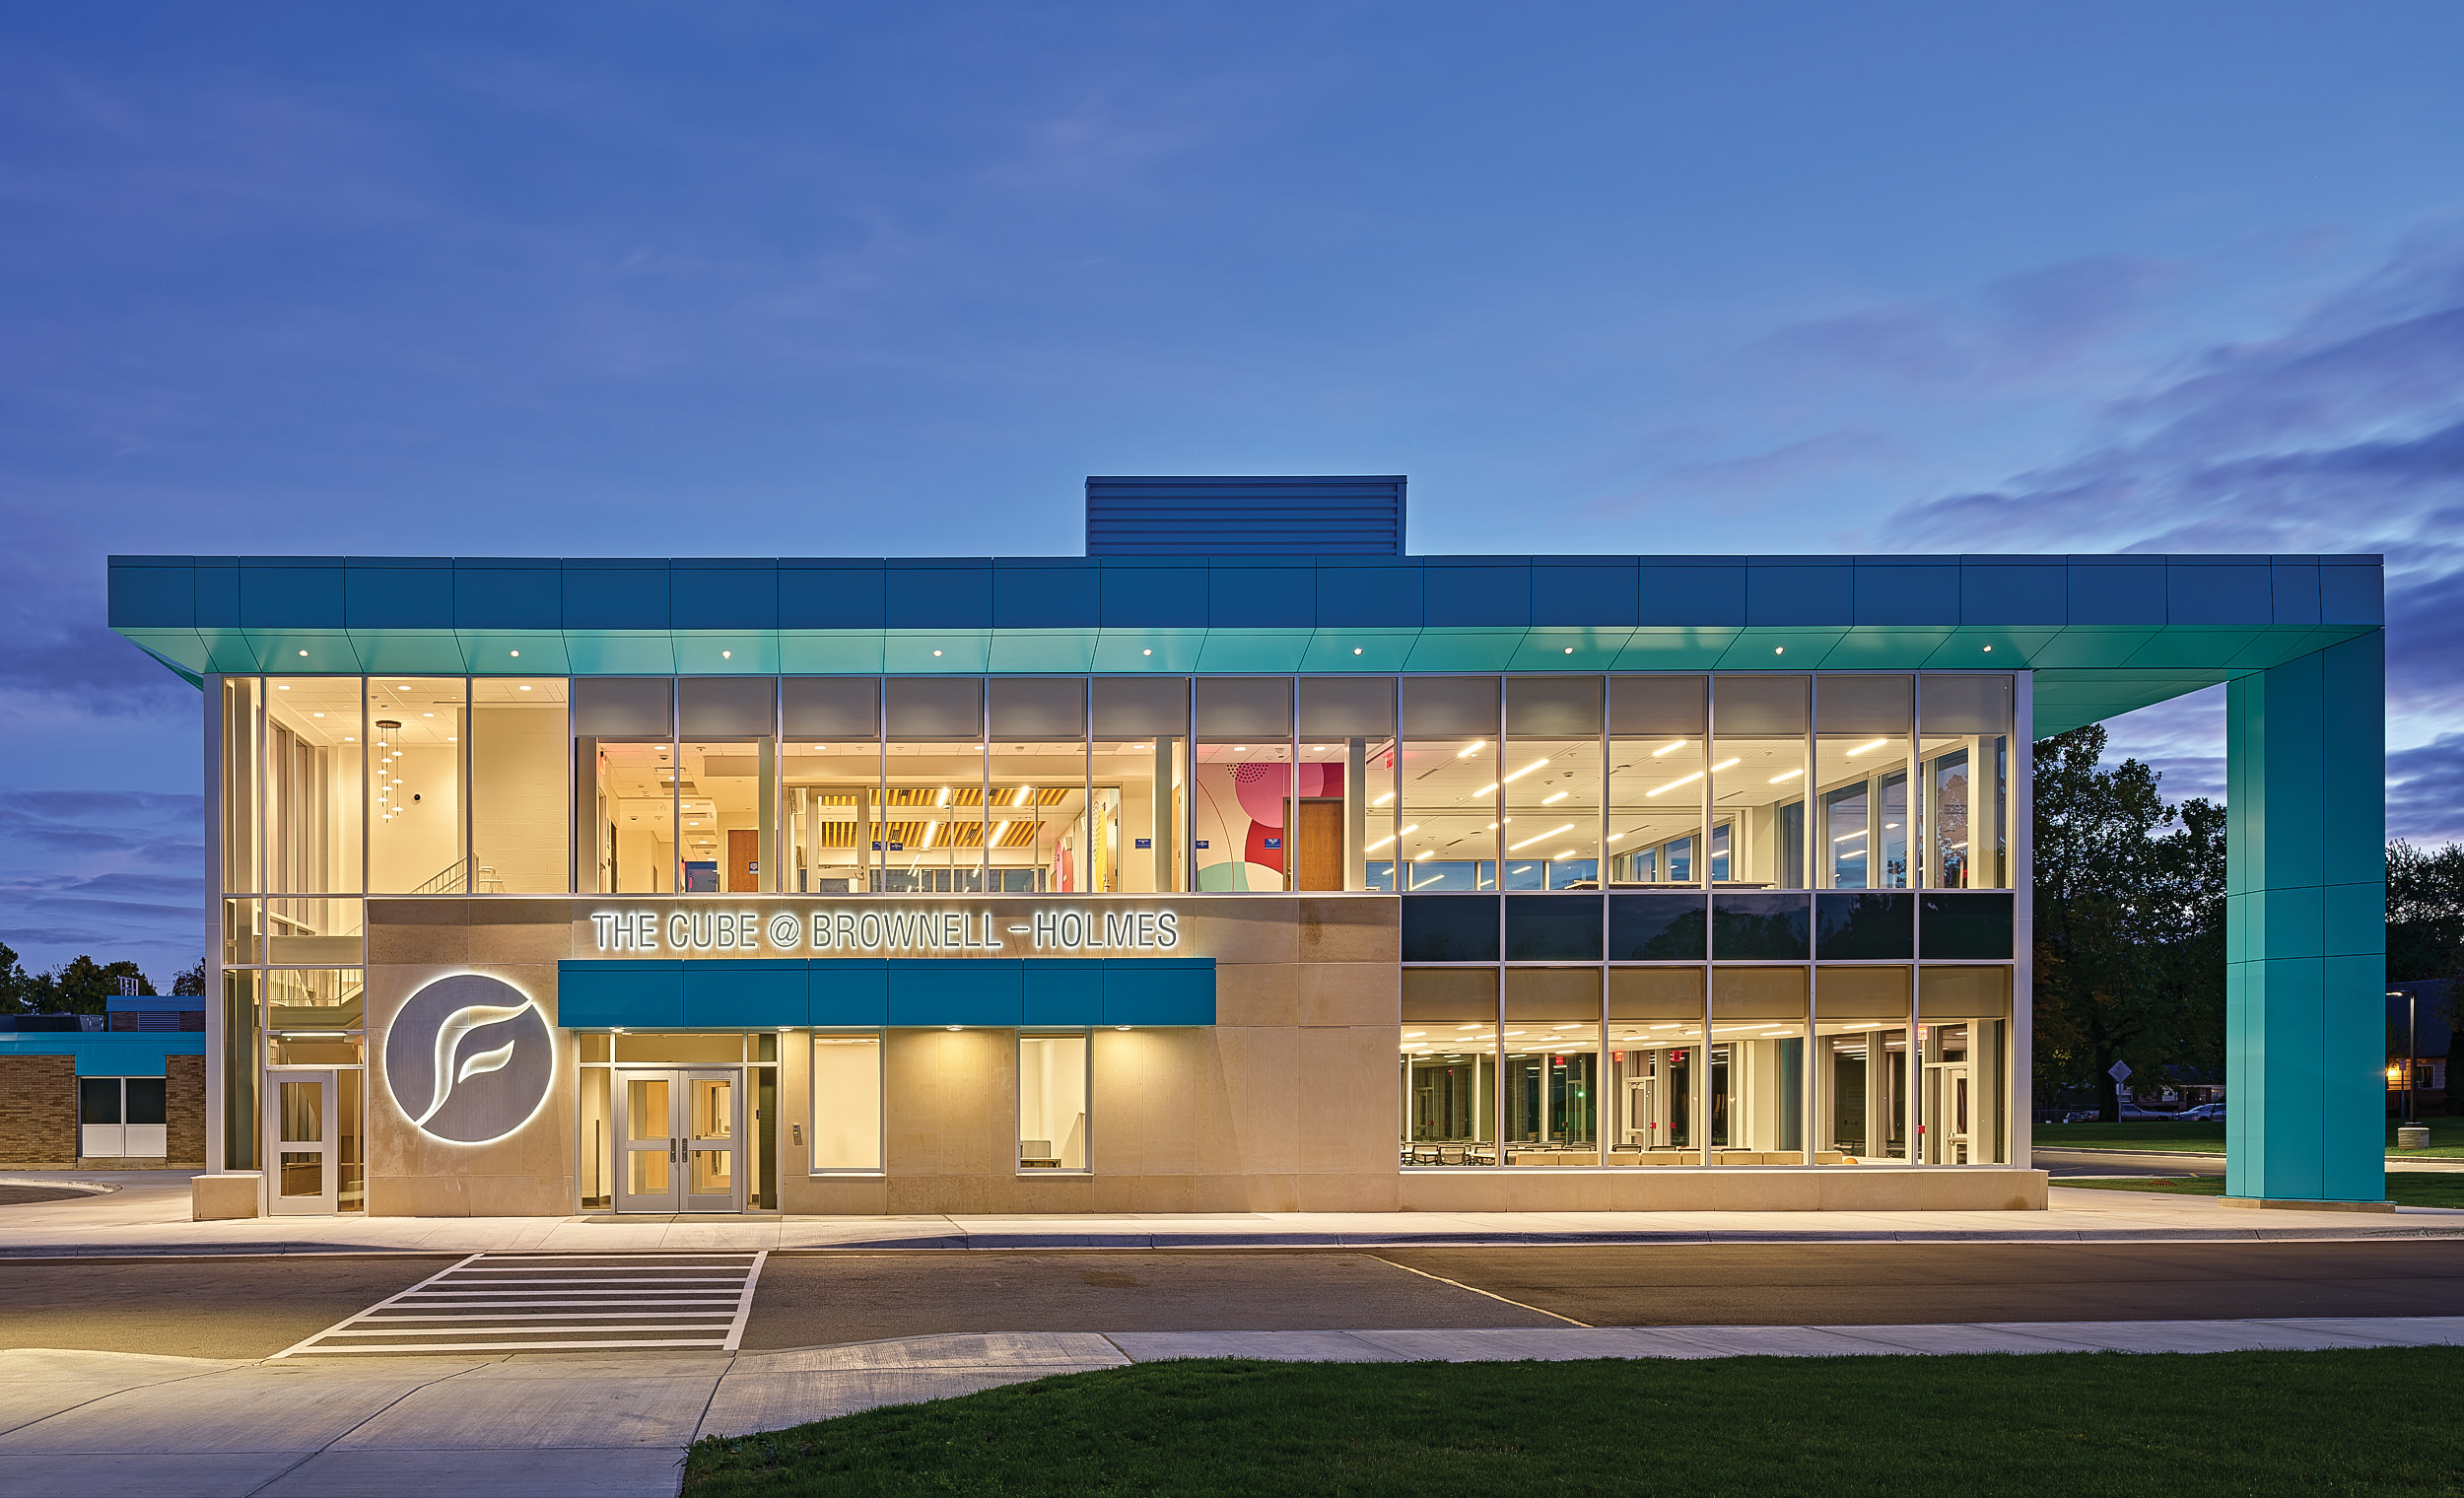
The Cube @ Brownell–Holmes represents the first new building for Flint Community Schools in over fifty years—and a bold step toward reimagining education through community partnership.

Located on a shared campus with an existing elementary and middle school, The Cube emerged from an inclusive co-design process that brought together students, educators, families, and neighborhood organizations. Their collective vision shaped a space that is both a learning hub and a civic anchor—an inspiring example of education serving as the heart of community life.

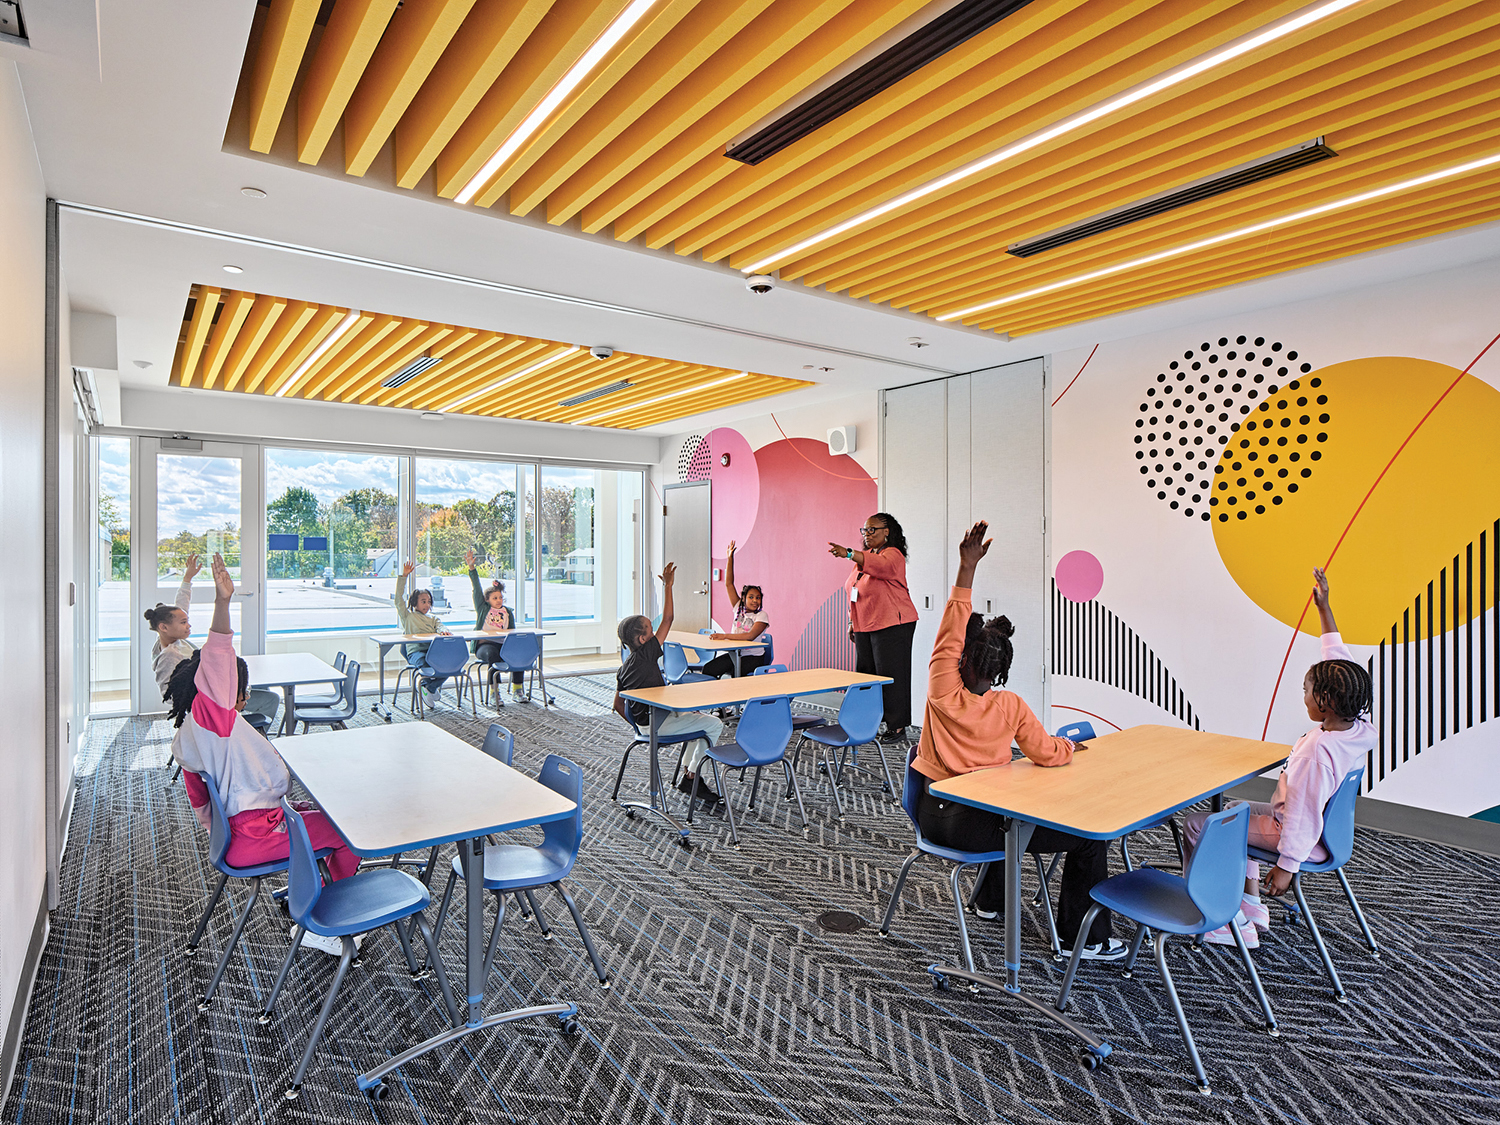
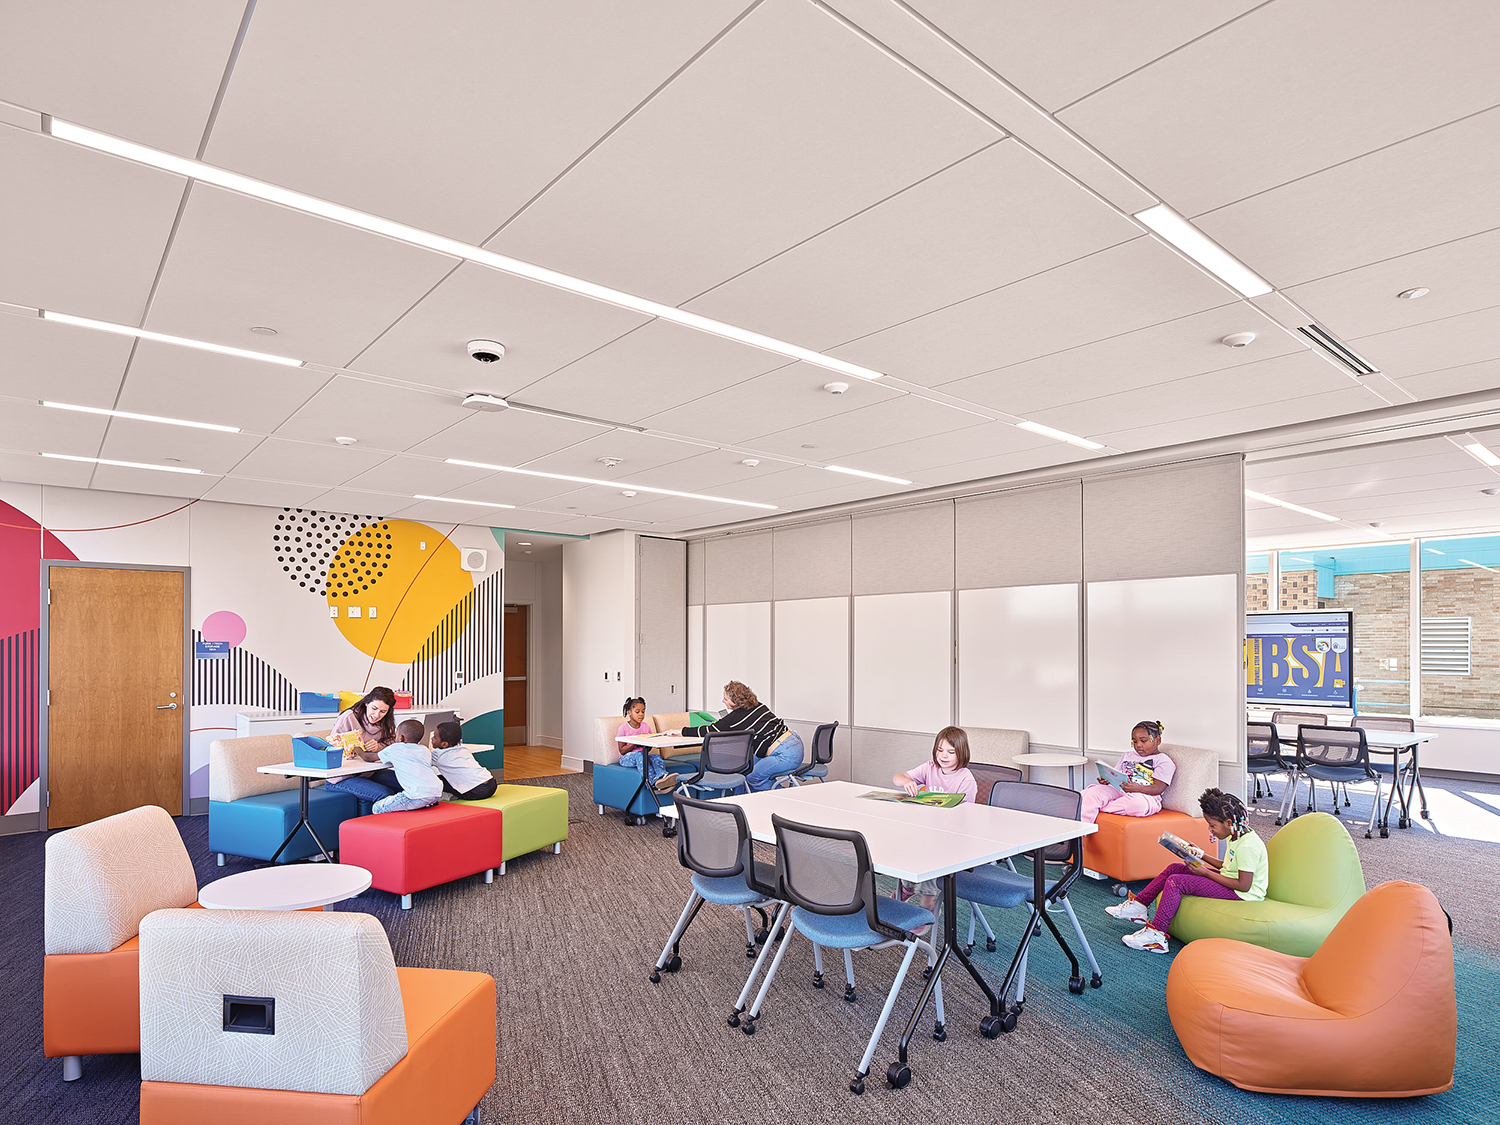
The 5,000 sq. ft. facility houses flexible, multi-purpose environments that can quickly adapt to classroom instruction, after-school programs, recreation, or neighborhood gatherings. Every design decision supports connection and creativity: expansive windows fill the interior with natural light; vibrant colors foster energy and optimism; and a large collaborative mural—co-created by students and community members—celebrates shared identity and pride.

More than a building, The Cube is a symbol of renewal and collaboration, demonstrating how design can empower a community to imagine its future together.
Architect

Stantec

2338 Coolidge Hwy., Ste. 100
Berkley, MI 48072
stantec.com/en/markets/buildings
Steven Jelinek, AIA, LEED AP BD+C, Senior Associate, Senior Design Architect
248-336-4700

Design Team

  • Stantec Architecture Inc., Architecture, Interior Design, Mechanical, Electrical, and Structural Engineering, Technology
  • Spalding DeDecker, Civil Engineering

Owner/Client

Flint Community Schools
Flint, MI
Kevelin Jones, Superintendent

Key Stats

  • Grades Served: PreK–8 and community
  • Capacity of Students/Occupants: 250
  • Gross Area of Bldg./Space: 5,000 gsf
  • Project Cost: $14,121,500
  • Occupation Date: 8/1/2025

Award Issue

Spring 2026
— Outstanding Project

Photography

©Jason Keen

Related Projects

2026 Outstanding Project

Outstanding Project

Caledonia Community Center

Stantec
2026 Citation of Excellence Award

Citation of Excellence Award

Hares Hill Elementary School

Stantec
2026 Outstanding Project

Outstanding Project

Yankton School District Trailhead Learning Center

Stantec
2026 Outstanding Project

Outstanding Project

Amos Alonzo Stagg High School

Stantec
2026 Outstanding Project

Outstanding Project

West Fork High School

Stantec
2026 Outstanding Project

Outstanding Project

Royal ISD – Royal Prairie Elementary School

Stantec
2025 Outstanding Project

Outstanding Project

Kline Tower Renovation

Stantec
2025 Outstanding Project

Outstanding Project

Stratton Hall Renovation / Addition

Stantec
2025 Outstanding Project

Outstanding Project

Goochland Elementary School

Stantec
2025 Outstanding Project

Outstanding Project

Washburn University Robert J. Dole Hall Law School

Stantec Architecture Inc.
2025 Research Award

Research Award

Zen Den

Stantec
2025 Honor Award

Honor Award

Oakland University South Foundation Hall Addition and Renovation

Stantec Architecture Inc.
2024 Outstanding Project

Outstanding Project

Prairie View A&M University Engineering Classroom and Research Building

Stantec Architecture
2024 Outstanding Project

Outstanding Project

Ferris State University – Center for Virtual Learning

Stantec Architecture Inc.
2024 Outstanding Project

Outstanding Project

UPMC Health Sciences Tower

Stantec
2024 Citation of Excellence Award

Citation of Excellence Award

Prince George’s County Blueprint Schools Program, Phase I

Stantec
2024 Outstanding Project

Outstanding Project

Butler County Community College Victor K. Phillips Nursing and Allied Health Building

Stantec Architecture and Engineering LLC
2024 Outstanding Project

Outstanding Project

Doyle-Ryder Elementary School Renovation

Stantec Architecture Inc.