New Haven, CT

Kline Tower Renovation

College/University

Renovation/Addition

Common Areas

2025 Outstanding Project

This post was originally published on this site.

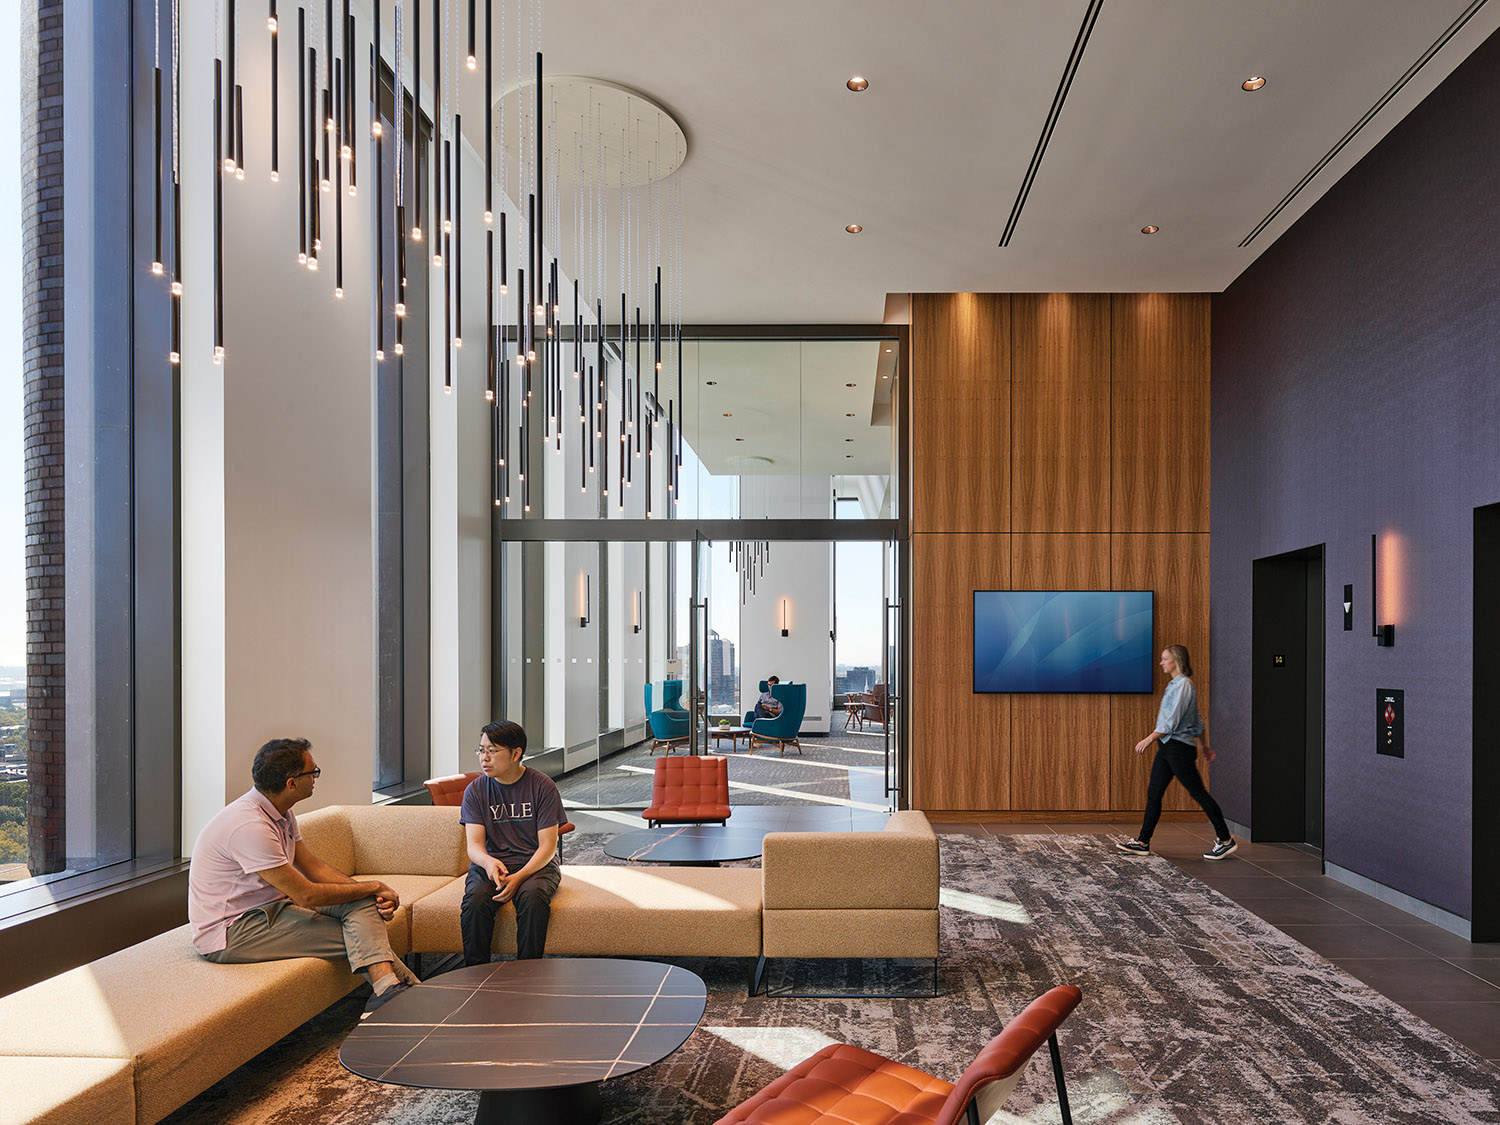
Kline Tower, originally designed by Philip Johnson in 1966 as the Kline Biology Tower, has been transformed into a modern academic hub for Yale’s Mathematics, Astrophysics, and Statistics & Data Science departments. The updated 16-story structure includes 12 floors of departmental workspaces, one classroom floor, and three floors of amenities. New features include lecture halls, faculty offices, lounges, and flexible seminar rooms, along with a revitalized underground connector linking nearby Science Hill buildings.

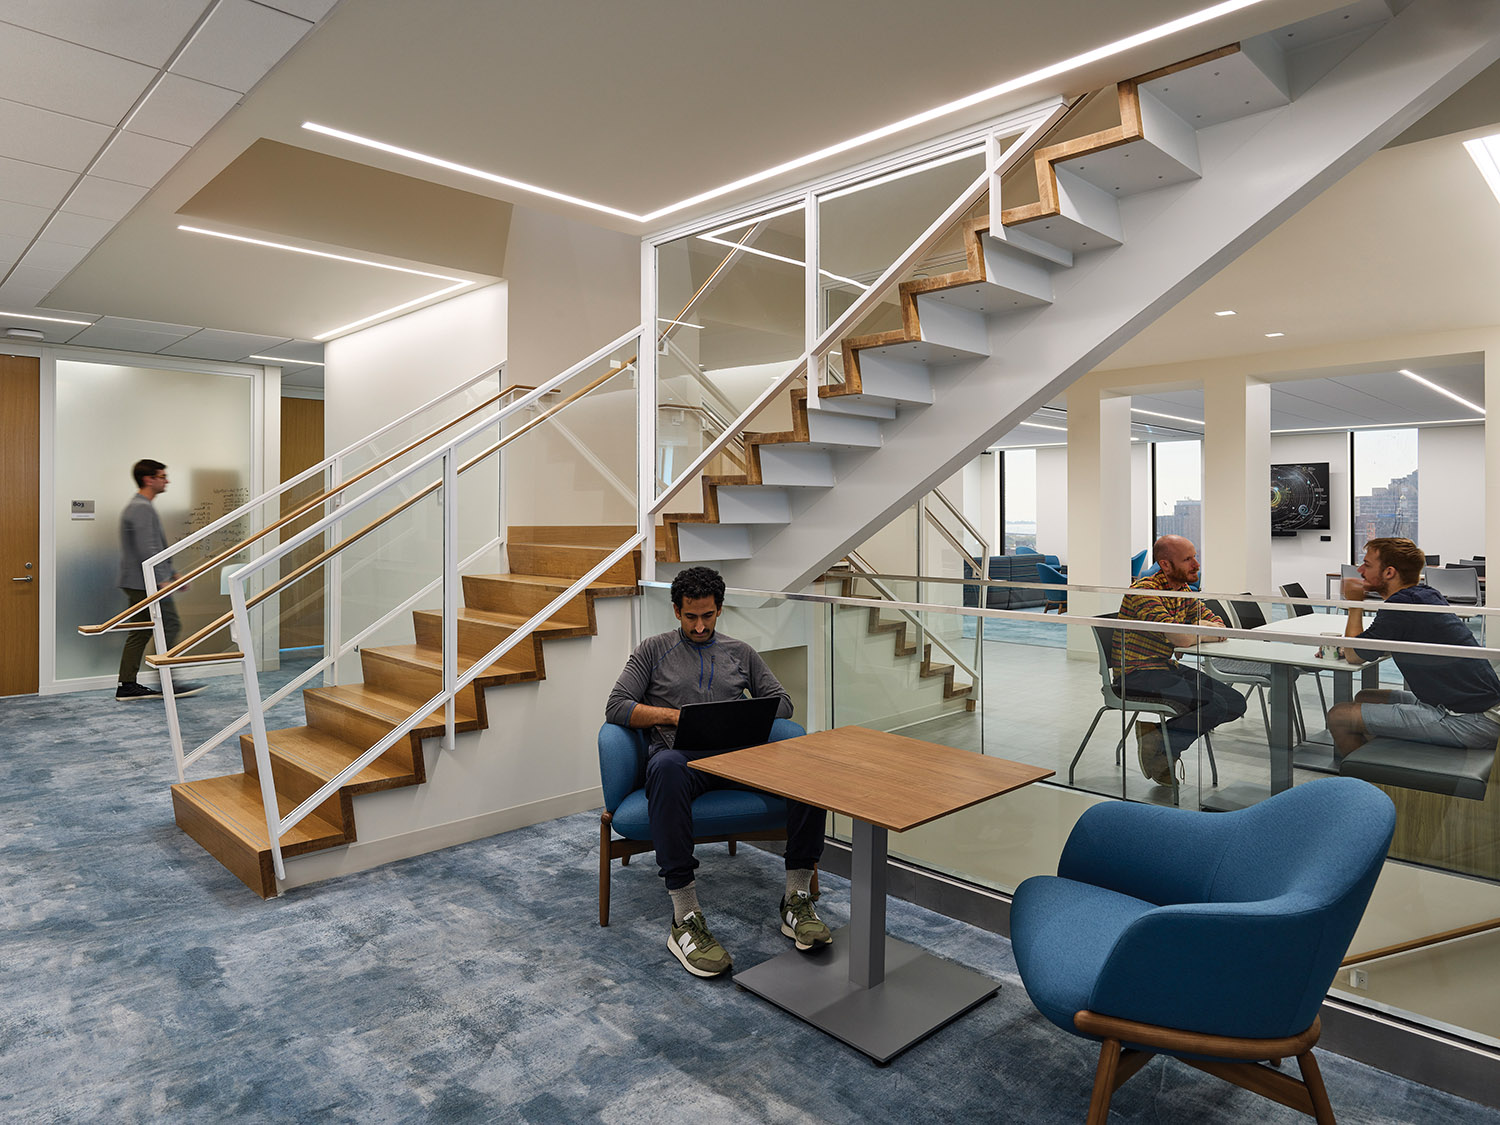
To improve circulation in the single-core layout, each department now includes a three-story open stair that encourages movement and interaction. A monumental new stair connects the ground floor lobby to the classroom level above, maintaining the spirit of Johnson’s original design.

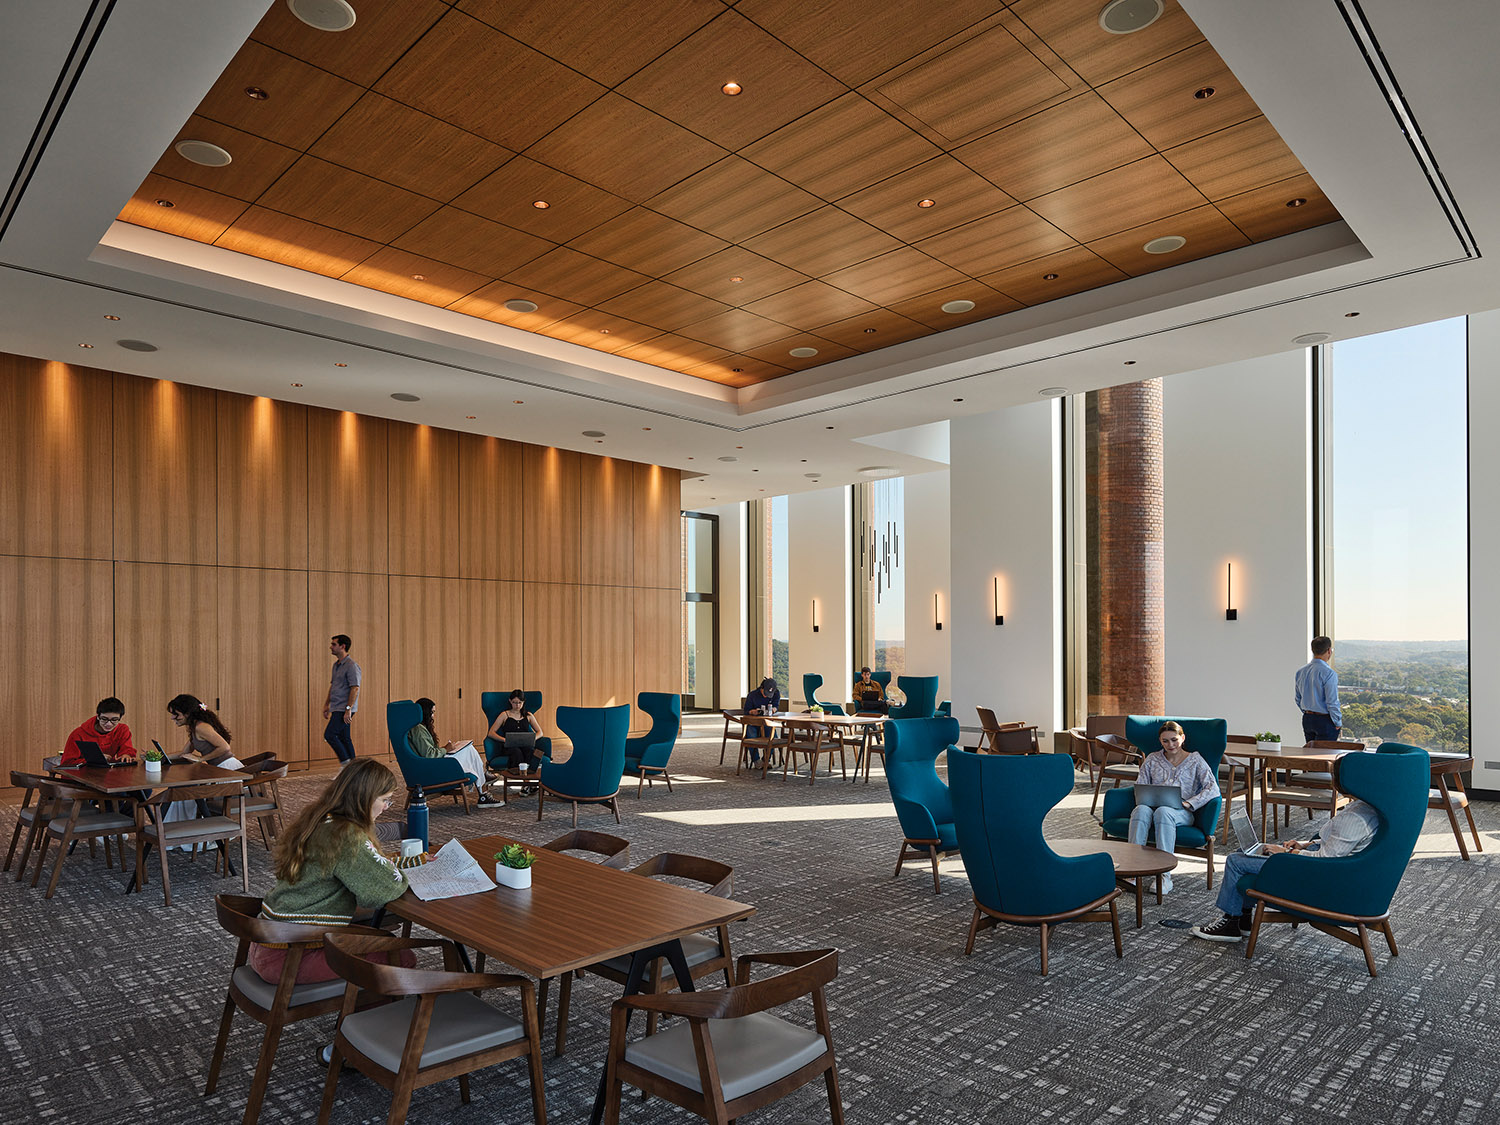
The former mechanical roof—Yale’s highest point—has been converted into a fully enclosed floor with 20-foot windows offering panoramic views of New Haven. This space now serves as a faculty lounge and event suite.

Sustainability upgrades include a redesigned thermal exterior wall, smart energy controls, and 47 real-time energy meters. The reimagined Kline Tower now stands as a vibrant centerpiece of Yale’s Science Hill, blending historic architecture with modern functionality and environmental responsibility.
Architect

Stantec

40 Water St., Third Floor
Boston, MA 02109
www.stantec.com/education
Kate Ryan, CoreNet, NEWH, Principal
617-378-2950

Design Team

  • Shawn Maley, Principal
  • Paul Pohlod, Lead MEP Engineer
  • Dan Burlingham, IT/AV/Security Engineer
  • Nathan Roy, LeMessurier, Structural Engineer

Owner/Client

Yale University
New Haven, CT
Sheri Miller, Director, Science Campus Development

Key Stats

  • Grades Served: Post-Secondary
  • Capacity of Students/Occupants: 1,008
  • Gross Area of Bldg./Space: 186,000 gsf
  • Occupation Date: 7/1/2023
  • Sustainability Rating Status: LEED Gold

Award Issue

Fall 2025
— Outstanding Project

Photography

©Tom Holdsworth

Related Projects

2026 Outstanding Project

Outstanding Project

Caledonia Community Center

Stantec
2026 Citation of Excellence Award

Citation of Excellence Award

Hares Hill Elementary School

Stantec
2026 Outstanding Project

Outstanding Project

Yankton School District Trailhead Learning Center

Stantec
2026 Outstanding Project

Outstanding Project

Amos Alonzo Stagg High School

Stantec
2026 Outstanding Project

Outstanding Project

The Cube @ Brownell – Holmes

Stantec
2026 Outstanding Project

Outstanding Project

West Fork High School

Stantec
2026 Outstanding Project

Outstanding Project

Royal ISD – Royal Prairie Elementary School

Stantec
2025 Outstanding Project

Outstanding Project

Stratton Hall Renovation / Addition

Stantec
2025 Outstanding Project

Outstanding Project

Goochland Elementary School

Stantec
2025 Outstanding Project

Outstanding Project

Washburn University Robert J. Dole Hall Law School

Stantec Architecture Inc.
2025 Research Award

Research Award

Zen Den

Stantec
2025 Honor Award

Honor Award

Oakland University South Foundation Hall Addition and Renovation

Stantec Architecture Inc.
2024 Outstanding Project

Outstanding Project

Prairie View A&M University Engineering Classroom and Research Building

Stantec Architecture
2024 Outstanding Project

Outstanding Project

Ferris State University – Center for Virtual Learning

Stantec Architecture Inc.
2024 Outstanding Project

Outstanding Project

UPMC Health Sciences Tower

Stantec
2024 Citation of Excellence Award

Citation of Excellence Award

Prince George’s County Blueprint Schools Program, Phase I

Stantec
2024 Outstanding Project

Outstanding Project

Butler County Community College Victor K. Phillips Nursing and Allied Health Building

Stantec Architecture and Engineering LLC
2024 Outstanding Project

Outstanding Project

Doyle-Ryder Elementary School Renovation

Stantec Architecture Inc.