Prince George’s County, MD

Prince George’s County Blueprint Schools Program, Phase I

Middle School/Intermediate School

New Construction

Entire Building

2024 Citation of Excellence - Over 100,000 sq ft

This post was originally published on this site.

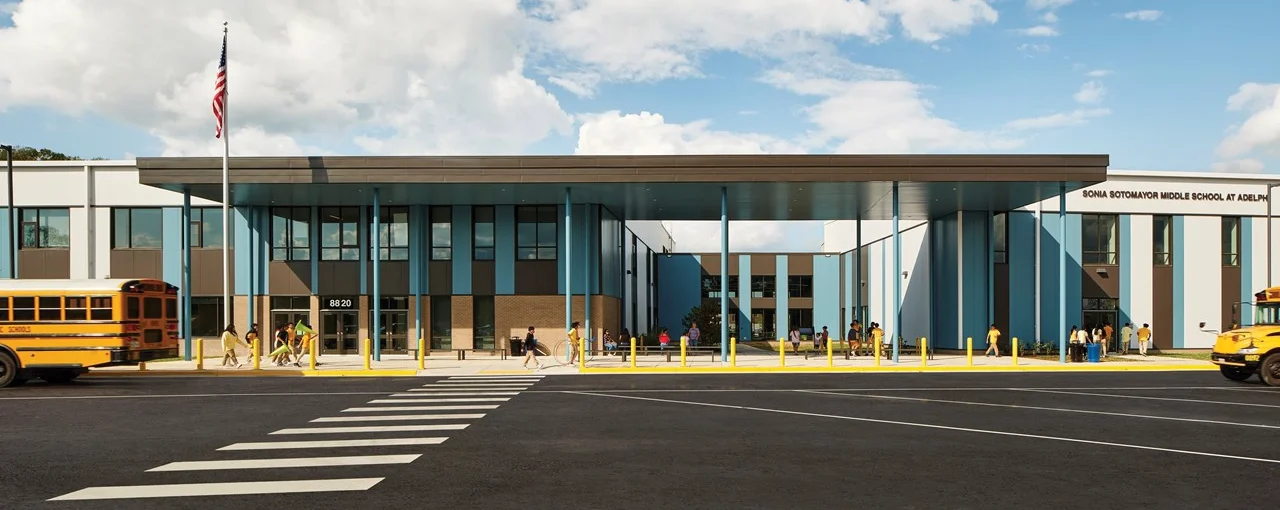
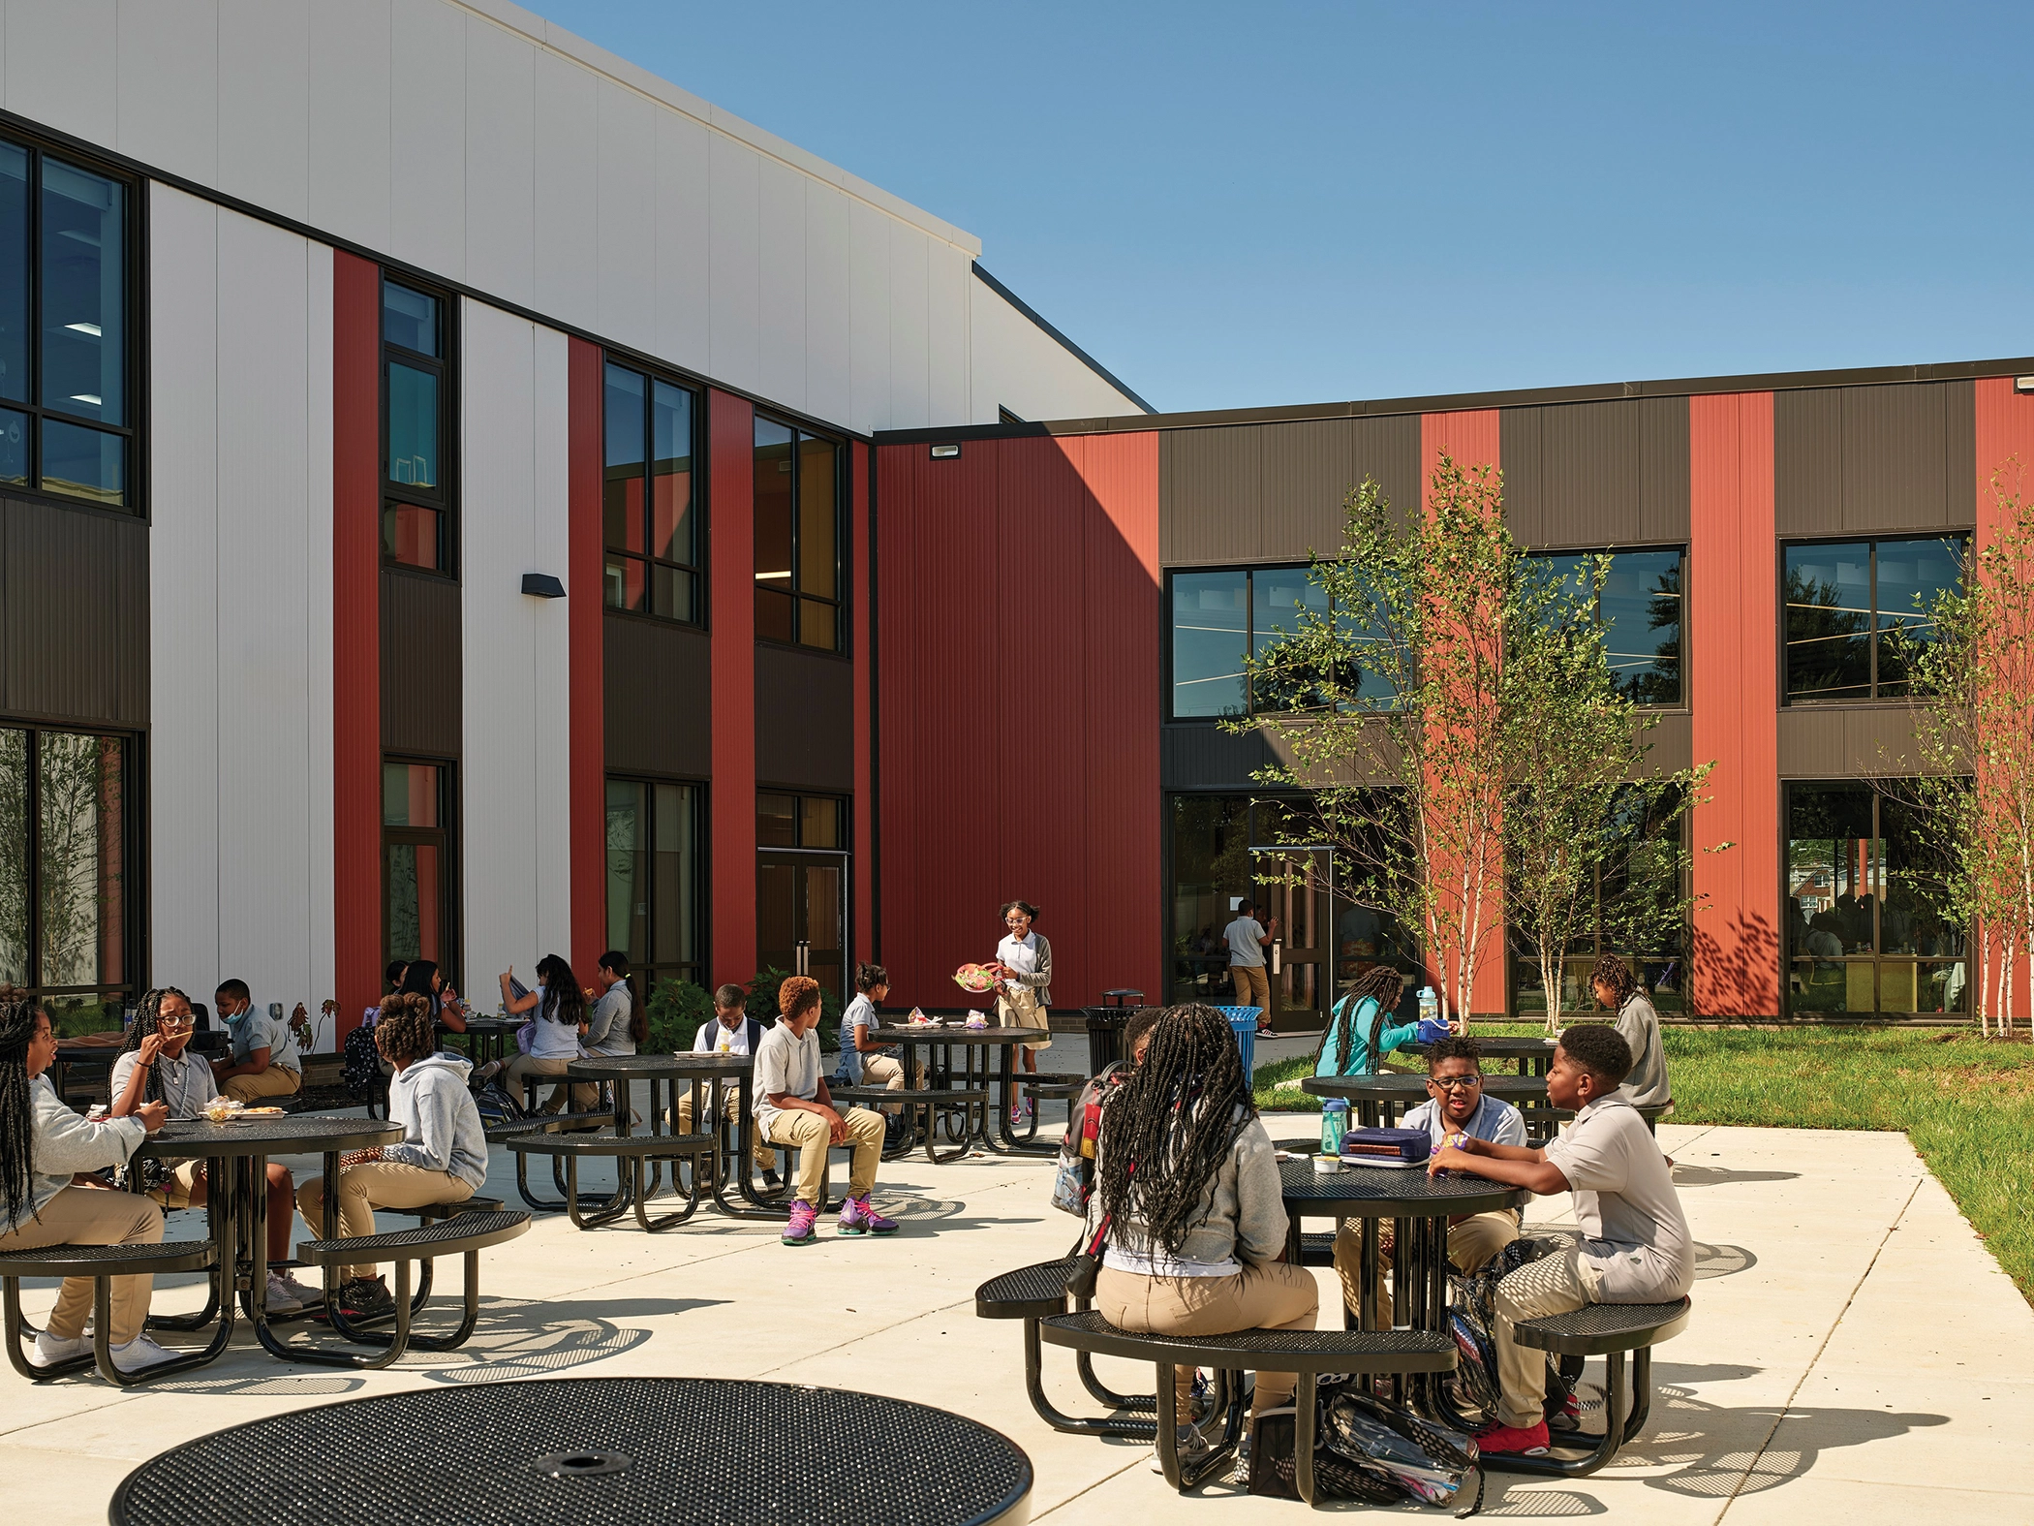
Prince George’s County Public Schools is the second largest school system in Maryland with the second-oldest stock of buildings. As of 2021, over half of their 208 schools were more than 50 years old. Challenged by their aging infrastructure and potential for overcrowding, PGCPS embarked on an ambitious undertaking to accelerate the delivery of new schools and modernizations, becoming the first public school system in the nation to leverage a full-scope alternative financing model to design, build, finance, and maintain a multi-school K–12 construction program. This unique Public-Private Partnership approach enabled the district to complete the design and construction of five middle schools and one PreK through 8 academy in half the time of traditionally funded projects.

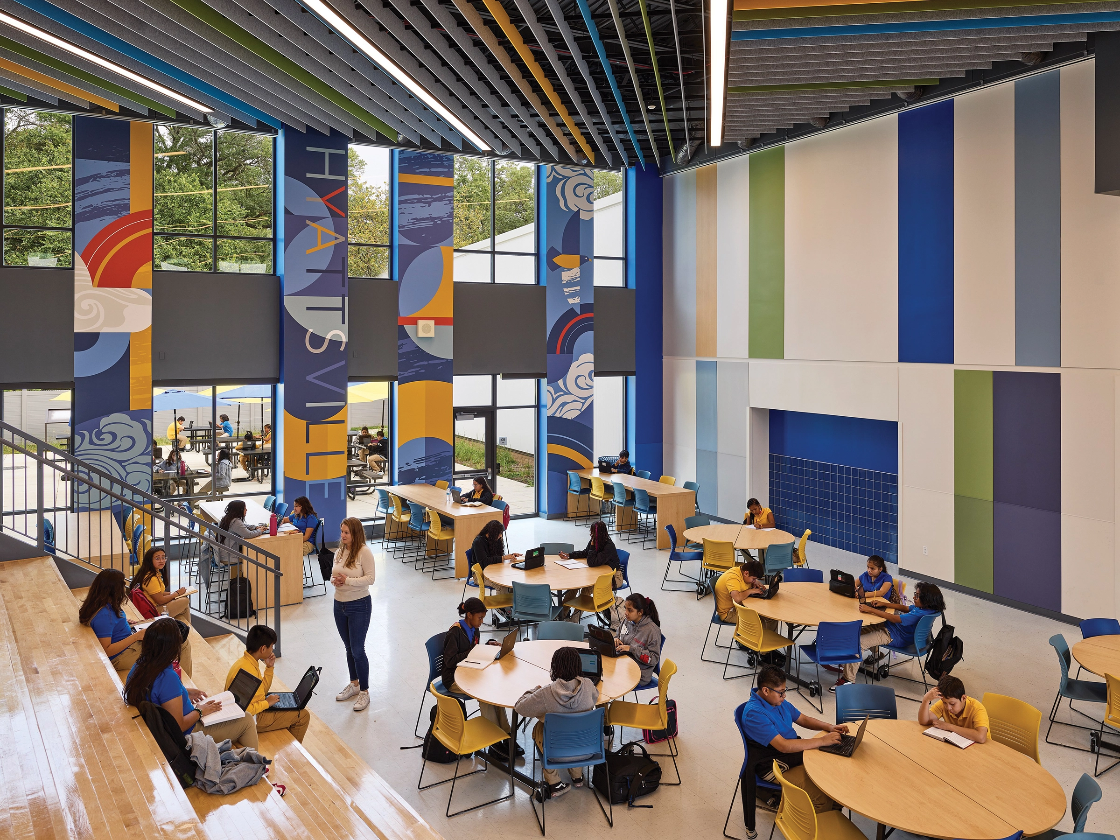
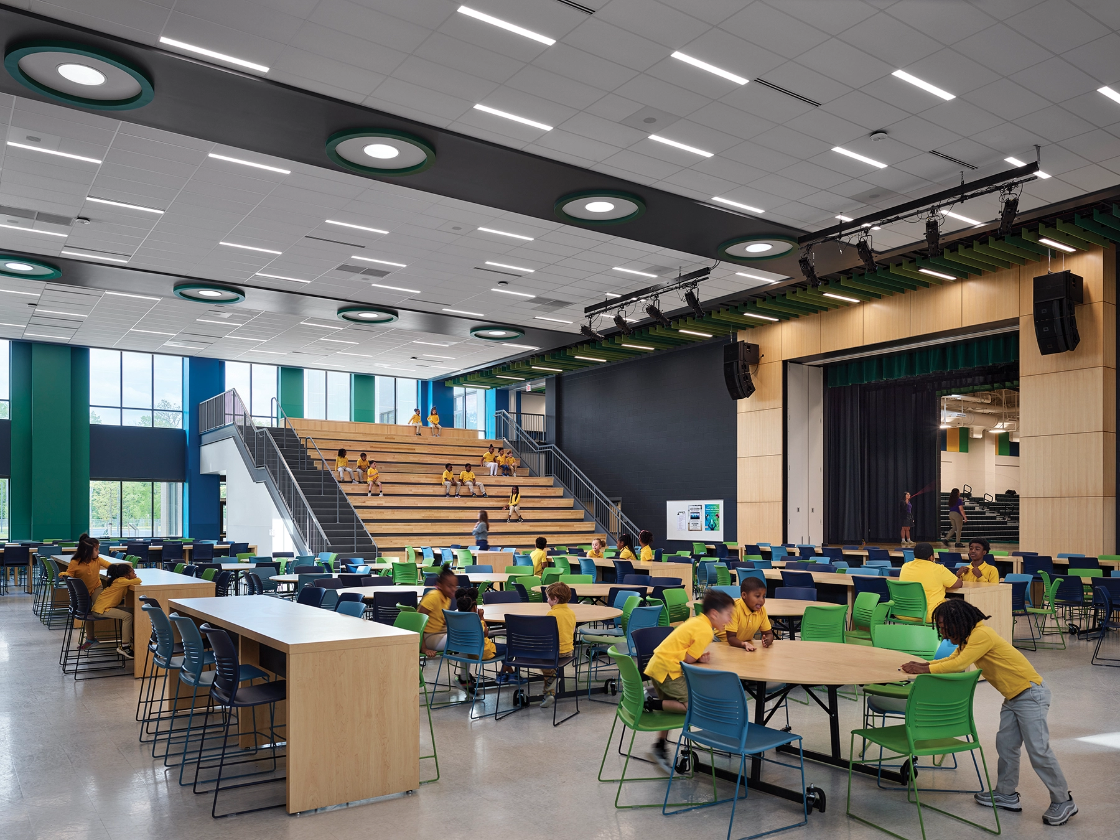
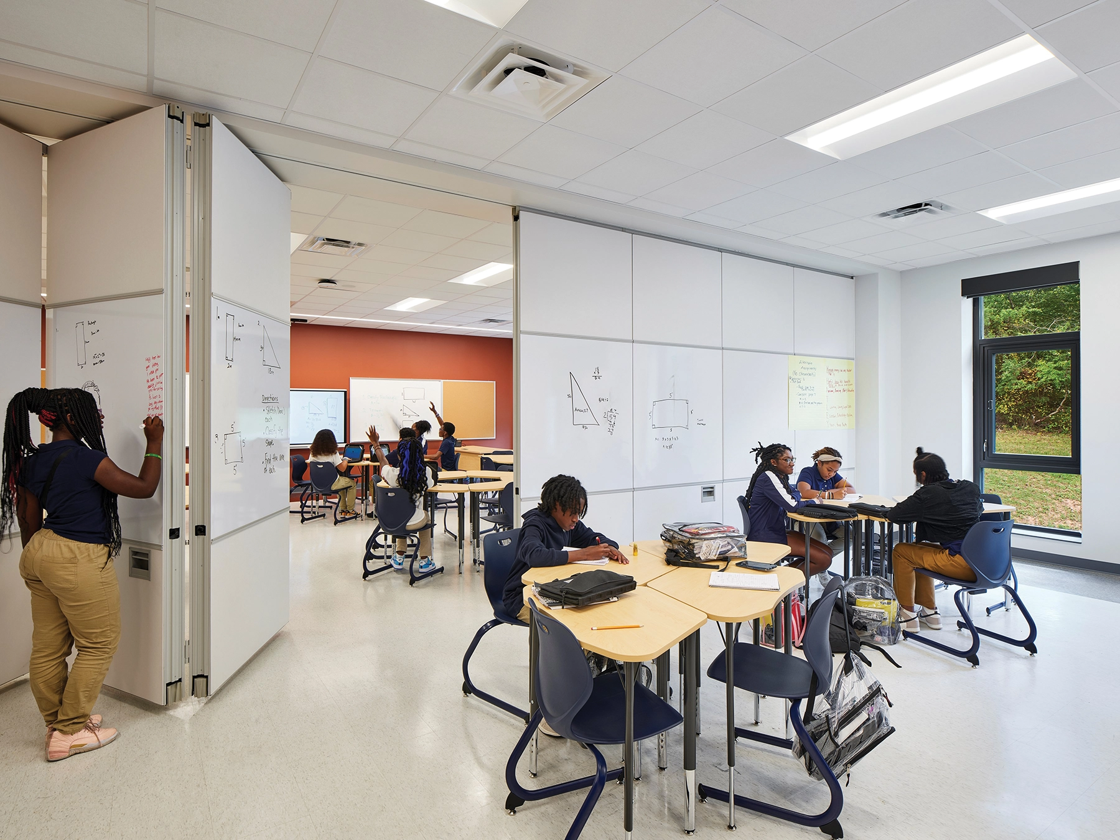
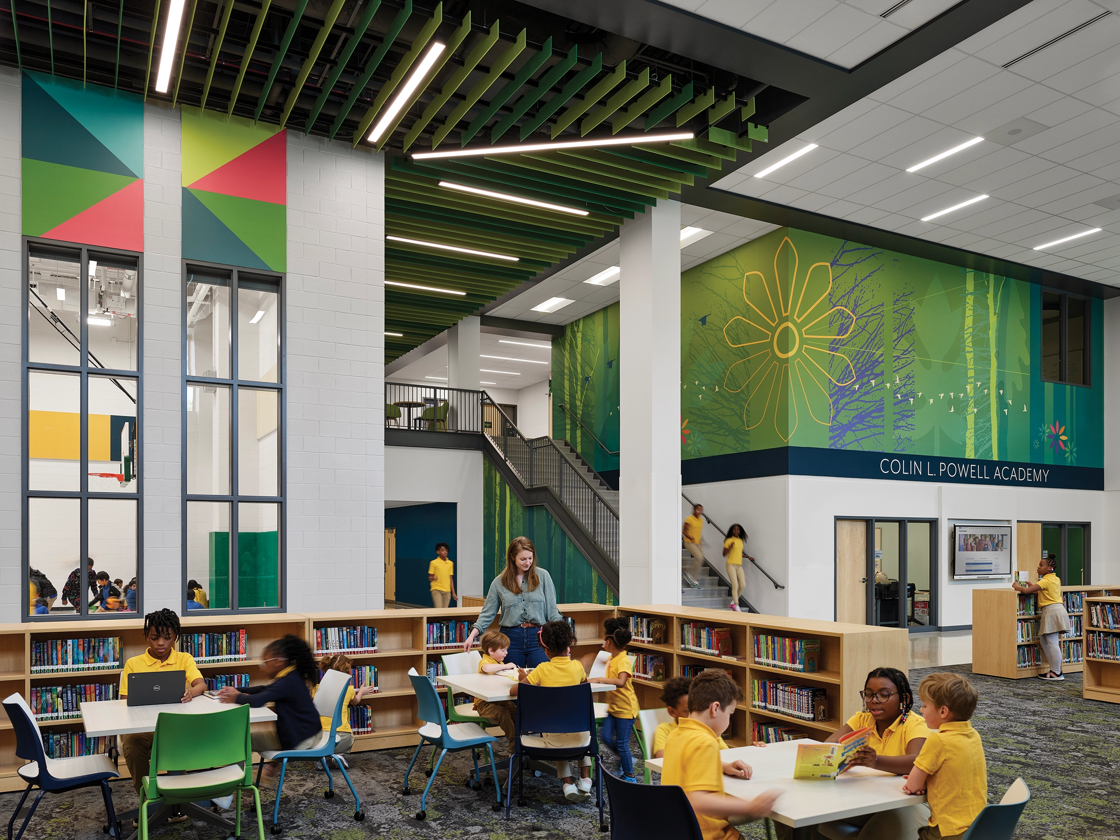
PGCPS has a mission to “provide a transformative educational experience anchored by excellence in equity—developing 21st century competencies and enabling each student’s unique brilliance to flourish in order to build empowered communities and a more inclusive and just world.” In 2023, Stantec delivered six new schools serving 8000 students that aim to fulfill their mission.

In historically under-resourced communities, these innovative schools brought high-quality, equitable environments that inspire and enable its inhabitants to gather, connect, and function to their highest potential.
Architect

Stantec

1500 Spring Garden St., Ste. 1100
Philadelphia, PA 19130
www.stantec.com/education
Michael Scarani, AIA, LEED AP, Project Manager, Senior Associate
215-751-2942

Design Team

  • Michael Scarani, Project Manager
  • Gwen Morgan, Displine Lead, Interior Design
  • Al Hernandez, Principal
  • Michael Harris, Principal

Owner/Client

Prince George’s County Public Schools
Upper Marlboro, MD
Jason Washintgon, Associate Superintendent for Supporting Services, Blueprint Schools Program Director

Key Stats

  • Grades Served: 6–8 (5 Schools), PreK–8 (1 School)
  • Capacity of Students/Occupants: 8,000
  • Size of Site: 117.59 acres
  • Gross Area of Bldg./Space: 985,223 gsf
  • Space per Student: 123 sq. ft.
  • Cost per Student: $59,100
  • Square Foot Cost: $480
  • Project Cost: $472,802,385
  • Occupation Date: 7/15/2023

Award Issue

Fall 2024
— Citation of Excellence

Photography

©Tom Holdsworth Photography

Related Projects

2026 Outstanding Project

Outstanding Project

Caledonia Community Center

Stantec
2026 Citation of Excellence Award

Citation of Excellence Award

Hares Hill Elementary School

Stantec
2026 Outstanding Project

Outstanding Project

Yankton School District Trailhead Learning Center

Stantec
2026 Outstanding Project

Outstanding Project

Amos Alonzo Stagg High School

Stantec
2026 Outstanding Project

Outstanding Project

The Cube @ Brownell – Holmes

Stantec
2026 Outstanding Project

Outstanding Project

West Fork High School

Stantec
2026 Outstanding Project

Outstanding Project

Royal ISD – Royal Prairie Elementary School

Stantec
2025 Outstanding Project

Outstanding Project

Kline Tower Renovation

Stantec
2025 Outstanding Project

Outstanding Project

Stratton Hall Renovation / Addition

Stantec
2025 Outstanding Project

Outstanding Project

Goochland Elementary School

Stantec
2025 Outstanding Project

Outstanding Project

Washburn University Robert J. Dole Hall Law School

Stantec Architecture Inc.
2025 Research Award

Research Award

Zen Den

Stantec
2025 Honor Award

Honor Award

Oakland University South Foundation Hall Addition and Renovation

Stantec Architecture Inc.
2024 Outstanding Project

Outstanding Project

Prairie View A&M University Engineering Classroom and Research Building

Stantec Architecture
2024 Outstanding Project

Outstanding Project

Ferris State University – Center for Virtual Learning

Stantec Architecture Inc.
2024 Outstanding Project

Outstanding Project

UPMC Health Sciences Tower

Stantec
2024 Outstanding Project

Outstanding Project

Butler County Community College Victor K. Phillips Nursing and Allied Health Building

Stantec Architecture and Engineering LLC
2024 Outstanding Project

Outstanding Project

Doyle-Ryder Elementary School Renovation

Stantec Architecture Inc.