Plano, TX

Zen Den

Wellbeing Space

New Construction

Sensory Space / Special Needs

2025 Research Exploration Honor Award

This post was originally published on this site.

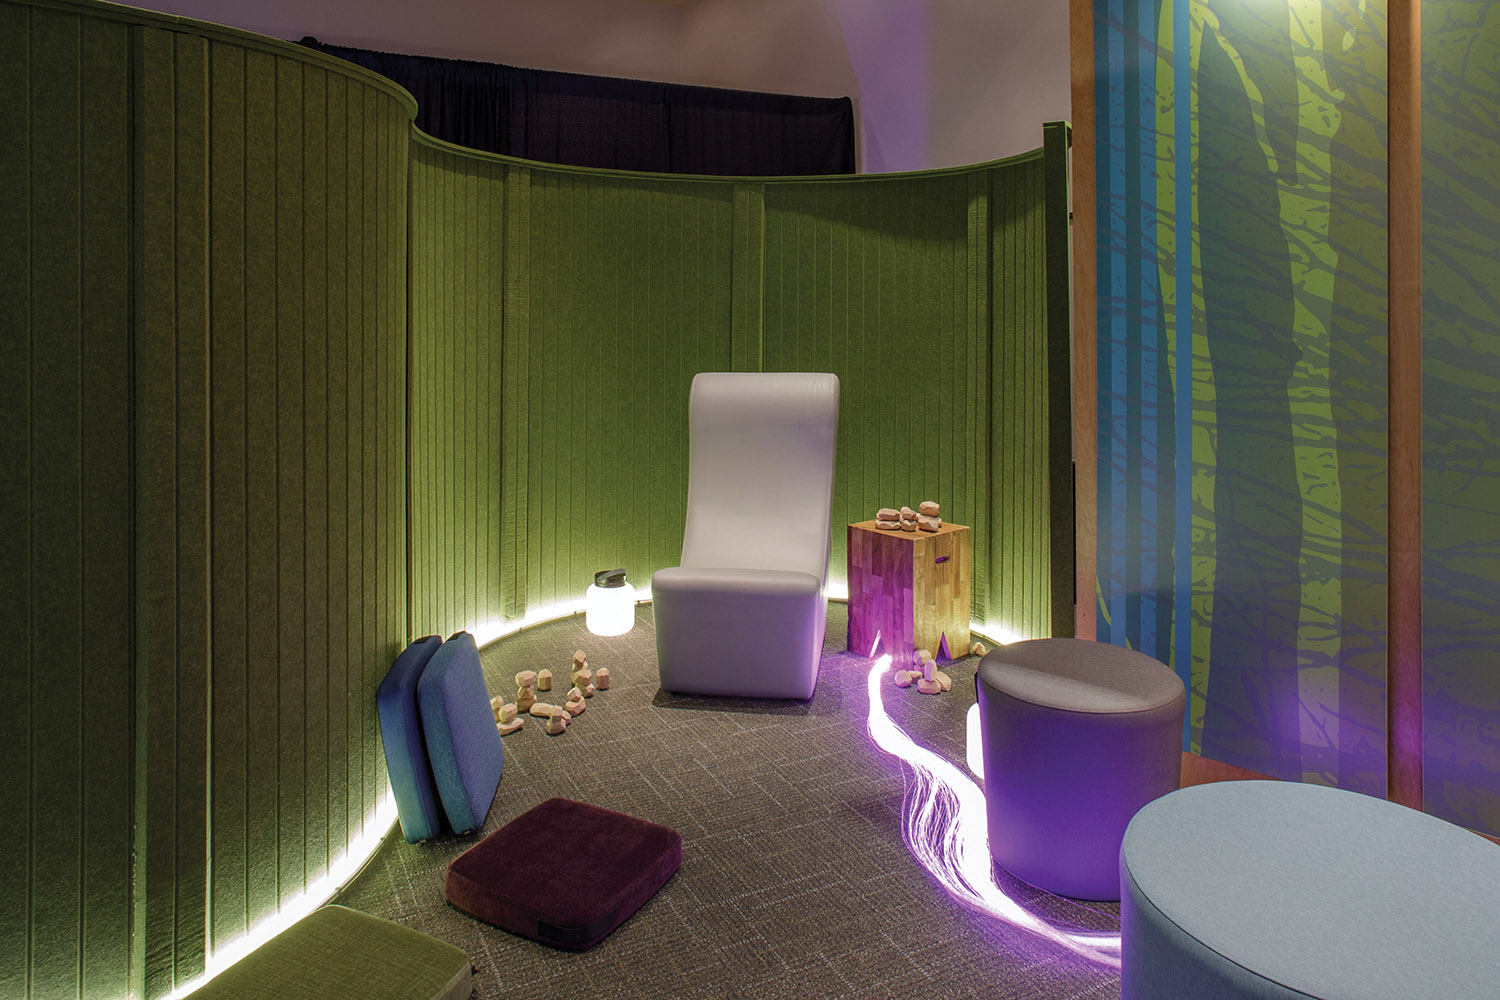
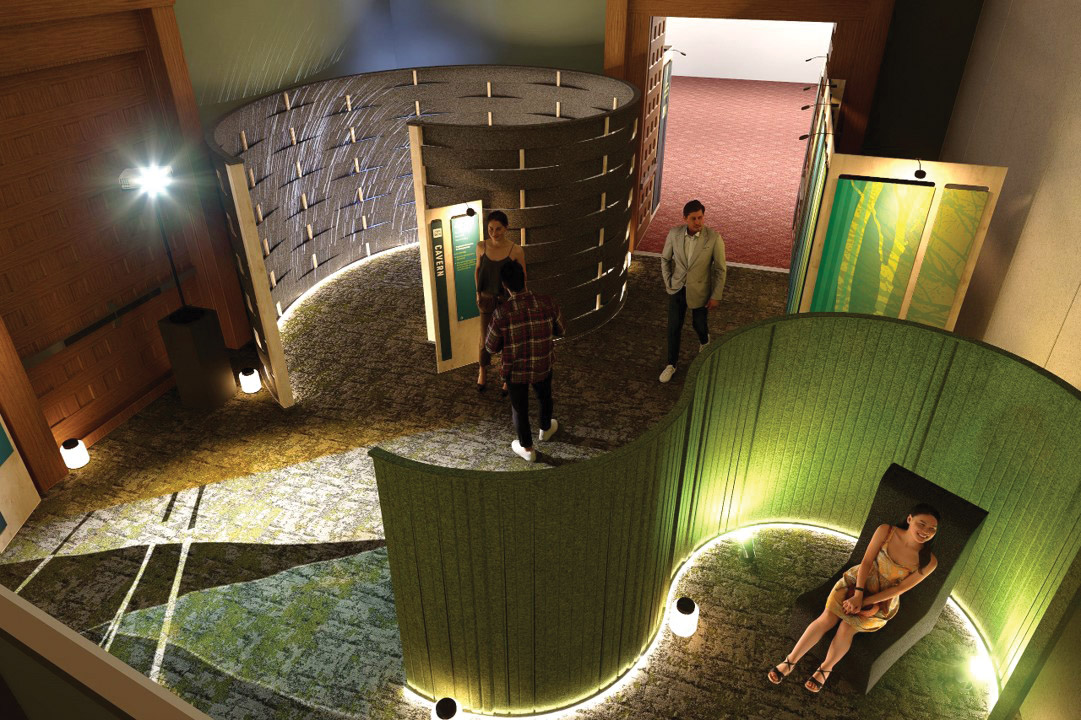
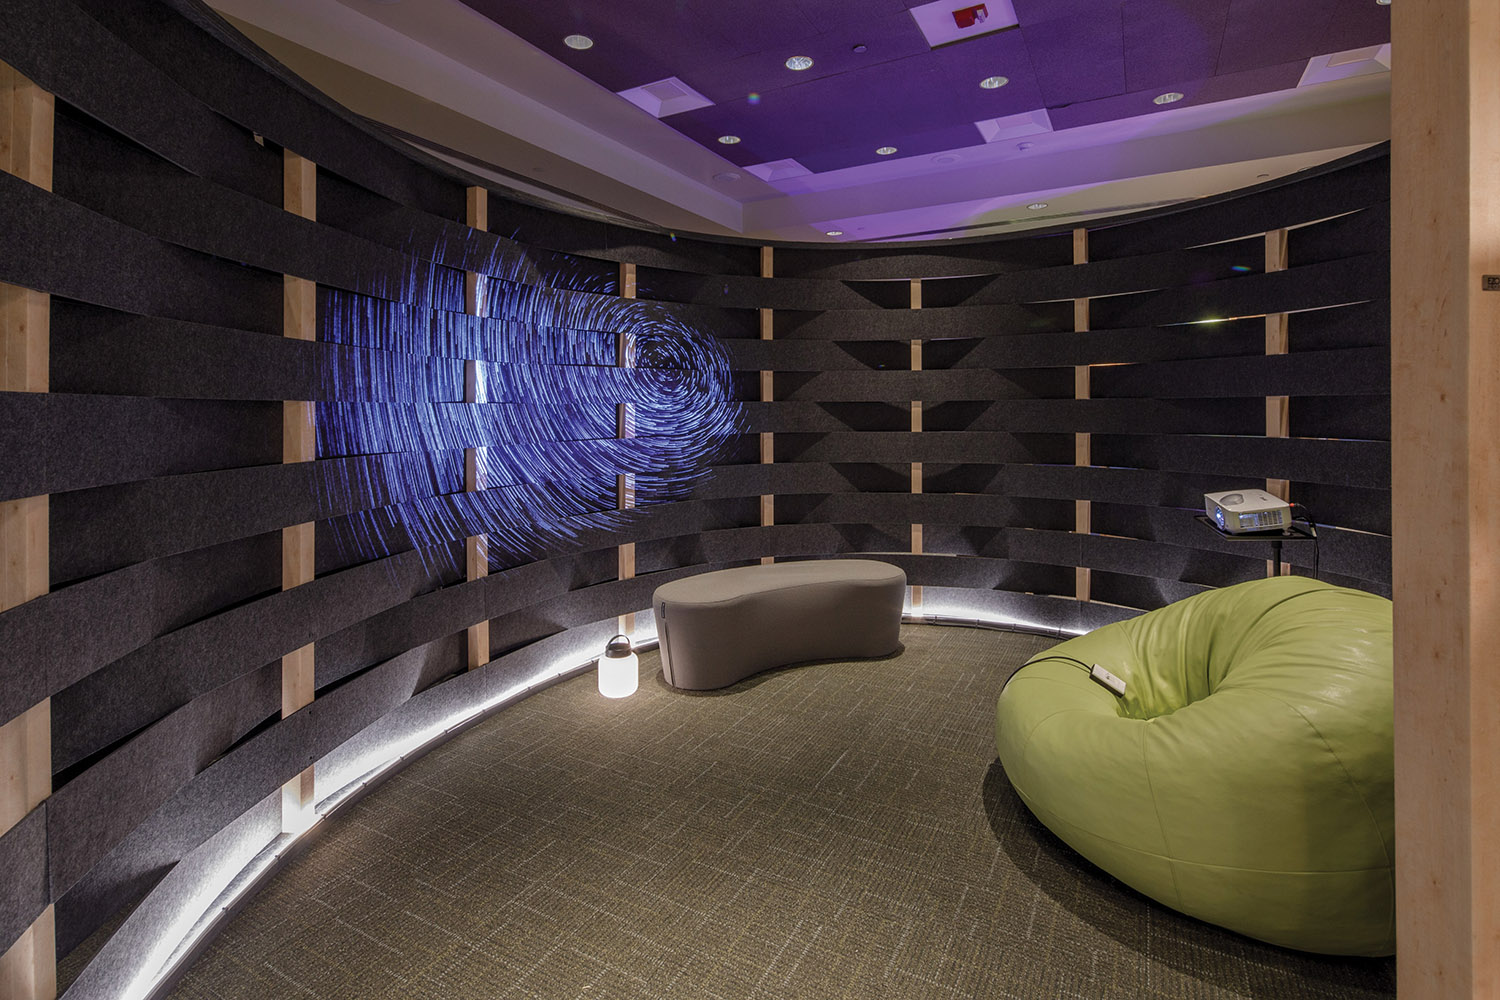
The Zen Den is a multi-sensory, prototype space designed to promote positive emotions, facilitate relaxation, and foster a sense of control and choice. Responding to the increasing number of students experiencing stress, anxiety, and depression, the Zen Den supports human health and wellness by offering three distinct areas:

  1. The Cavern—offers sensory deprivation through tall felt-clad walls, low lighting, and reclined seating.
  2. Creekside—offers sensory stimulation through adjustable light, sound, and scent elements as well as physical manipulatives.
  3. Meadow Walk—offers the opportunity for social engagement and spatial awareness.

Leveraging attention restoration theory (which suggests that focus and positive emotions can be restored through biophilic elements within a space)—images, projections, and sounds of natural elements create a biophilic atmosphere, and helps to reduce anxiety.

The prototype enables schools and universities to test and experiment with environmental solutions that enhance the wellness of their students, addressing the needs of a neurodiverse community and reducing any stigma associated with support for mental health.
Architect

Stantec

6080 Tennyson Pkwy., Ste. 200
Plano, TX 75024
stantec.com/en/markets/buildings
Gwen Morgan, RID, IIDA, LEED AP ID+C, Senior Principal
214-473-2652

Photography: ©Stantec; ©Thomas McConnell

Photography: ©Stantec; ©Thomas McConnell

Photography: ©Stantec; ©Thomas McConnell

Design Team

  • Stephen Parker, Mental + Behavioral Health Planner
  • Bridget Rice, Project Manager
  • Nate Hawley, Designer
  • Angus MacInnis, Designer

Owner/Client

Bryan Independent School District
Bryan, TX
Dr. Brian Merrell, Deputy Superintendent

Key Stats

  • Grades Served: 9–12, Higher Education
  • Gross Area of Bldg./Space: 300 gsf
  • Project Cost: $25,000
  • Occupation Date: 3/27/2025

Award Issue

Fall 2025
— Research Exploration Honor Award

Photography

©Stantec; ©Thomas McConnell

Related Projects

2026 Outstanding Project

Outstanding Project

Caledonia Community Center

Stantec
2026 Citation of Excellence Award

Citation of Excellence Award

Hares Hill Elementary School

Stantec
2026 Outstanding Project

Outstanding Project

Yankton School District Trailhead Learning Center

Stantec
2026 Outstanding Project

Outstanding Project

Amos Alonzo Stagg High School

Stantec
2026 Outstanding Project

Outstanding Project

The Cube @ Brownell – Holmes

Stantec
2026 Outstanding Project

Outstanding Project

West Fork High School

Stantec
2026 Outstanding Project

Outstanding Project

Royal ISD – Royal Prairie Elementary School

Stantec
2025 Outstanding Project

Outstanding Project

Kline Tower Renovation

Stantec
2025 Outstanding Project

Outstanding Project

Stratton Hall Renovation / Addition

Stantec
2025 Outstanding Project

Outstanding Project

Goochland Elementary School

Stantec
2025 Outstanding Project

Outstanding Project

Washburn University Robert J. Dole Hall Law School

Stantec Architecture Inc.
2025 Honor Award

Honor Award

Oakland University South Foundation Hall Addition and Renovation

Stantec Architecture Inc.
2024 Outstanding Project

Outstanding Project

Prairie View A&M University Engineering Classroom and Research Building

Stantec Architecture
2024 Outstanding Project

Outstanding Project

Ferris State University – Center for Virtual Learning

Stantec Architecture Inc.
2024 Outstanding Project

Outstanding Project

UPMC Health Sciences Tower

Stantec
2024 Citation of Excellence Award

Citation of Excellence Award

Prince George’s County Blueprint Schools Program, Phase I

Stantec
2024 Outstanding Project

Outstanding Project

Butler County Community College Victor K. Phillips Nursing and Allied Health Building

Stantec Architecture and Engineering LLC
2024 Outstanding Project

Outstanding Project

Doyle-Ryder Elementary School Renovation

Stantec Architecture Inc.