Phoenixville, PA

Hares Hill Elementary School

Early Childhood School / Elementary School

New Construction

Entire Building

2026 Citation of Excellence - Under 100,000 Sq Ft.

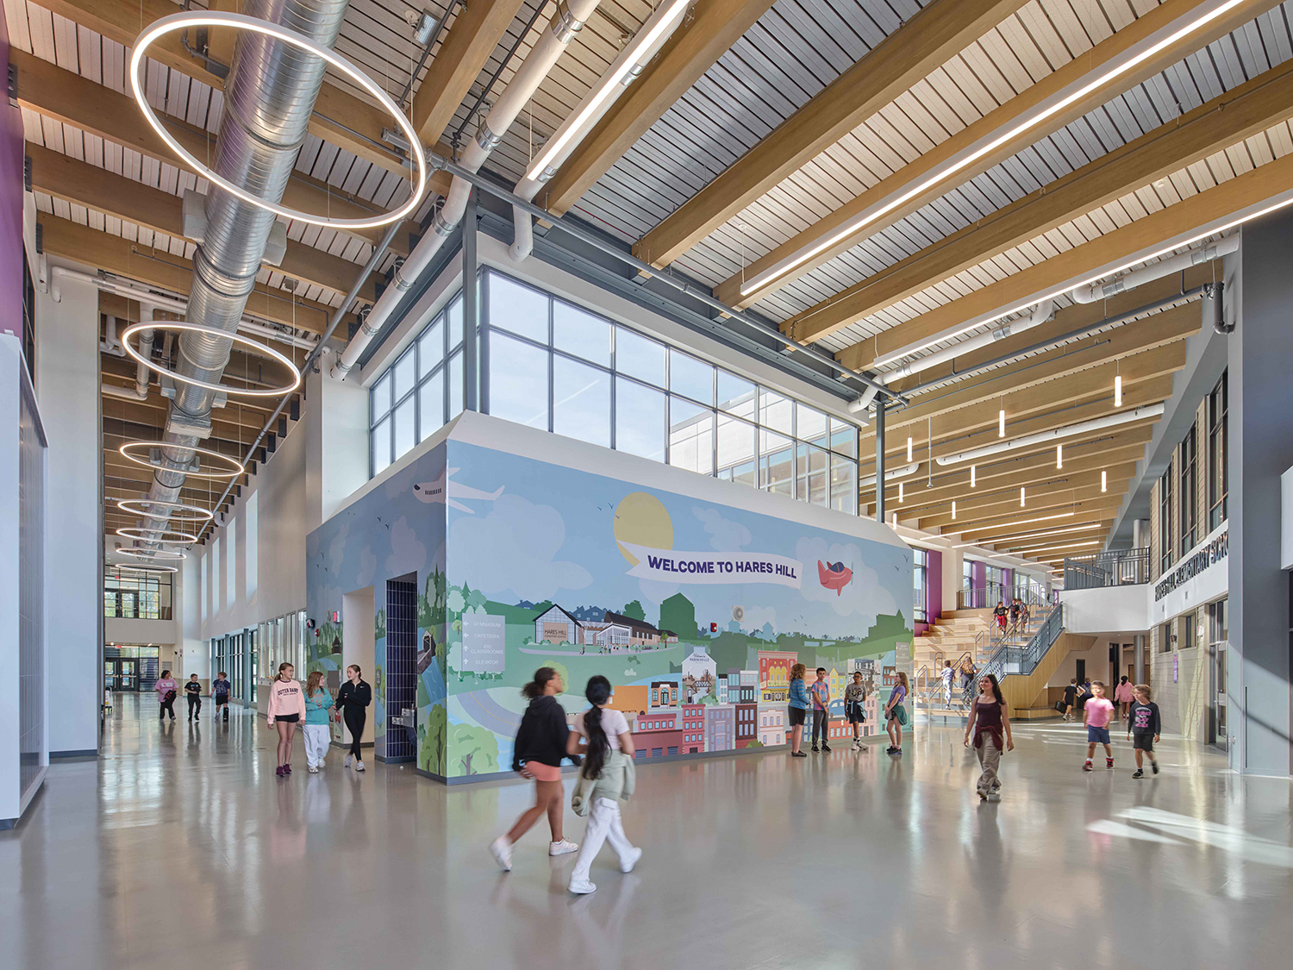
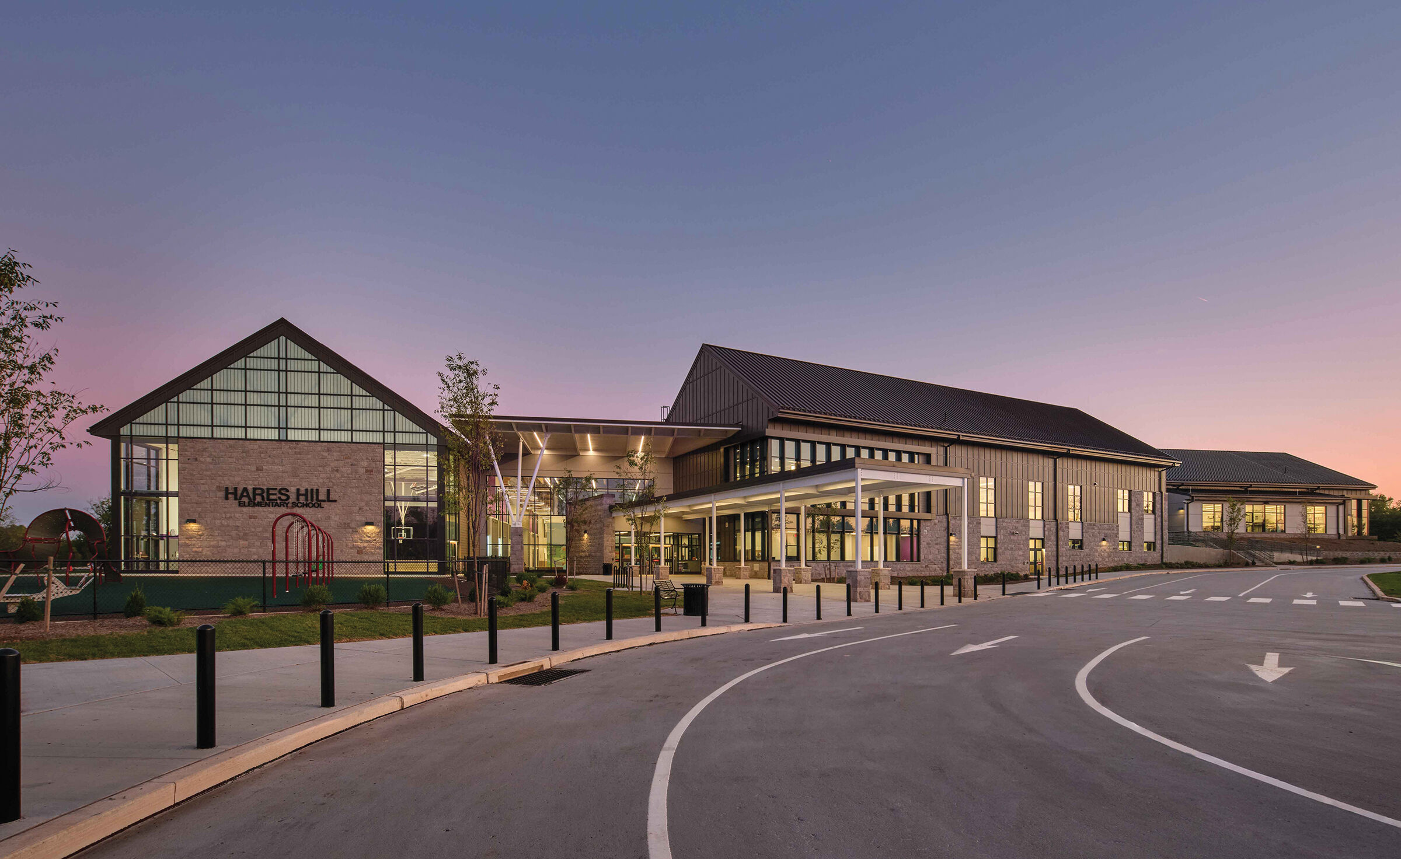
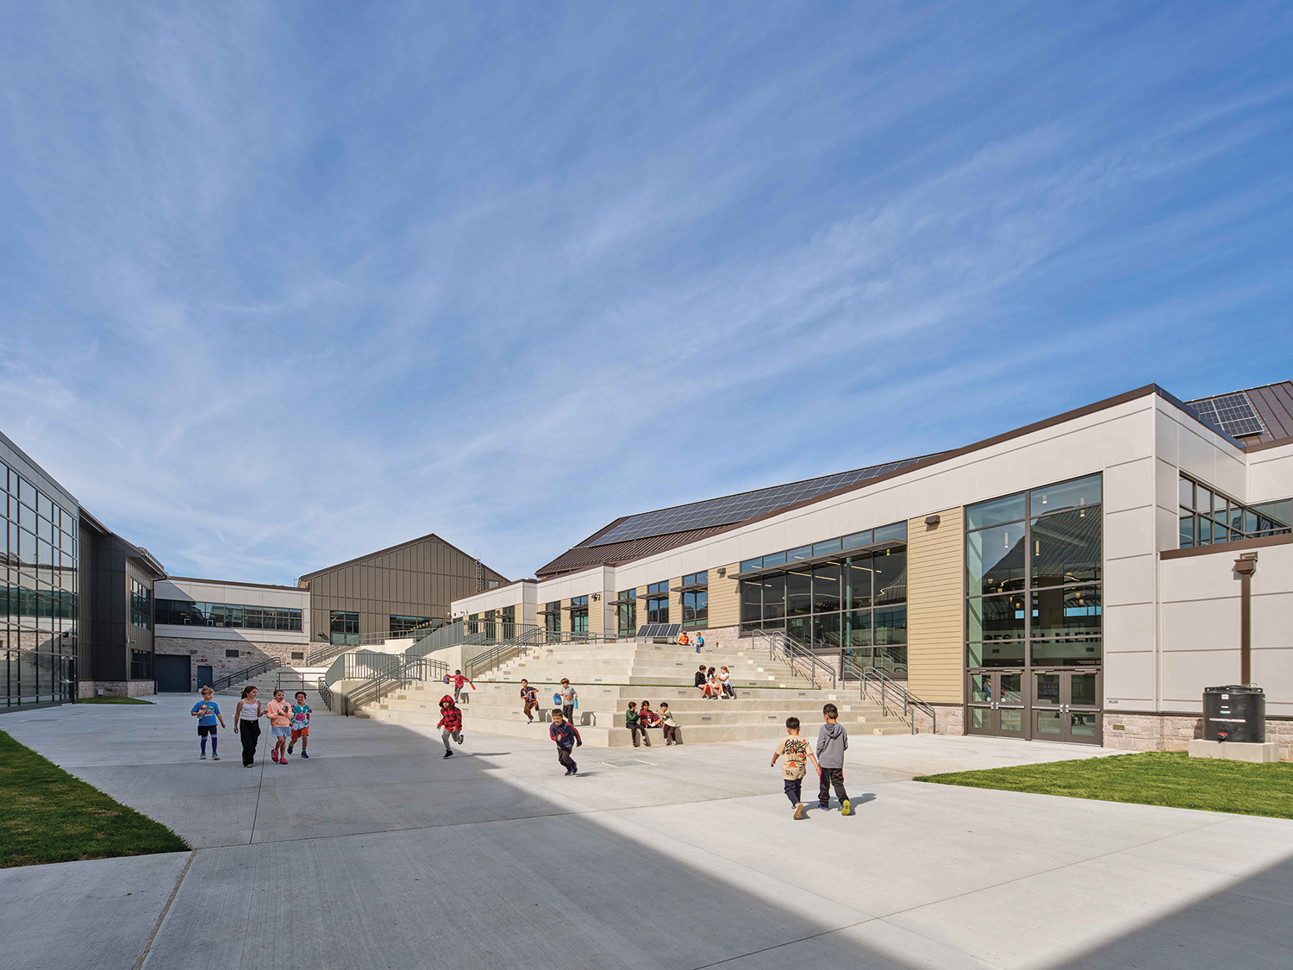
Phoenixville Area School District’s new 98,600 sq. ft. Hares Hill Elementary School creates a student-focused environment built on collaboration and sense of community. Grade structures are broken into smaller communities that wrap around an enclosed courtyard. A variety of flexible learning spaces are placed throughout the two-story building to allow students and educators to thrive. The grades 2-6 school features a STEAM-focused wing that includes a science/technology lab, art classroom, library, and a presentation space that doubles as a project gallery. The courtyard provides the students with a safe environment that promotes learning and play. Sustainable features such as an instructional solar panel and rainwater collection cisterns in the courtyard create an exemplary facility that promotes environmental stewardship in the District.
Architect

SCHRADERGROUP Studio
555 E North Ln., Ste. 5100, Bld D, 2nd Flr
Conshohocken, PA 19428
sgarc.com
David Schrader, FAIA, A4LE Fellow, LEED AP, Principal
215-482-7440

Design Team

  • Snyder Hoffman Associates, MEP Engineer
  • T&M Associates, Site/Civil Engineer
  • Corsi Associates, Foodservice Design

Owner/Client

Phoenixville Area School District
Phoenixville, PA
Ken Gibson, Director of Operations

Key Stats

  • Capacity of Students/Occupants: 700
  • Size of Site: 27.94 acres
  • Gross Area of Bldg./Space: 98,600 gsf
  • Space per Student: 141 sq. ft.
  • Cost per Student: $84,286
  • Square Foot Cost: $598
  • Project Cost: $59,000,000
  • Occupation Date: 8/28/2025

Award Issue

Spring 2026
— Citation of Excellence

Photography

©Todd Mason of Halkin Mason Photography
Related Projects

2026 Outstanding Project

Outstanding Project

Caledonia Community Center

Stantec
2026 Outstanding Project

Outstanding Project

Yankton School District Trailhead Learning Center

Stantec
2026 Outstanding Project

Outstanding Project

Amos Alonzo Stagg High School

Stantec
2026 Outstanding Project

Outstanding Project

The Cube @ Brownell – Holmes

Stantec
2026 Outstanding Project

Outstanding Project

West Fork High School

Stantec
2026 Outstanding Project

Outstanding Project

Royal ISD – Royal Prairie Elementary School

Stantec
2025 Outstanding Project

Outstanding Project

Kline Tower Renovation

Stantec
2025 Outstanding Project

Outstanding Project

Stratton Hall Renovation / Addition

Stantec
2025 Outstanding Project

Outstanding Project

Goochland Elementary School

Stantec
2025 Outstanding Project

Outstanding Project

Washburn University Robert J. Dole Hall Law School

Stantec Architecture Inc.
2025 Research Award

Research Award

Zen Den

Stantec
2025 Honor Award

Honor Award

Oakland University South Foundation Hall Addition and Renovation

Stantec Architecture Inc.
2024 Outstanding Project

Outstanding Project

Prairie View A&M University Engineering Classroom and Research Building

Stantec Architecture
2024 Outstanding Project

Outstanding Project

Ferris State University – Center for Virtual Learning

Stantec Architecture Inc.
2024 Outstanding Project

Outstanding Project

UPMC Health Sciences Tower

Stantec
2024 Citation of Excellence Award

Citation of Excellence Award

Prince George’s County Blueprint Schools Program, Phase I

Stantec
2024 Outstanding Project

Outstanding Project

Butler County Community College Victor K. Phillips Nursing and Allied Health Building

Stantec Architecture and Engineering LLC
2024 Outstanding Project

Outstanding Project

Doyle-Ryder Elementary School Renovation

Stantec Architecture Inc.