Goochland, VA

Goochland Elementary School

Early Childhood School / Elementary School

New Construction

Entire Building

2025 Outstanding Project

This post was originally published on this site.

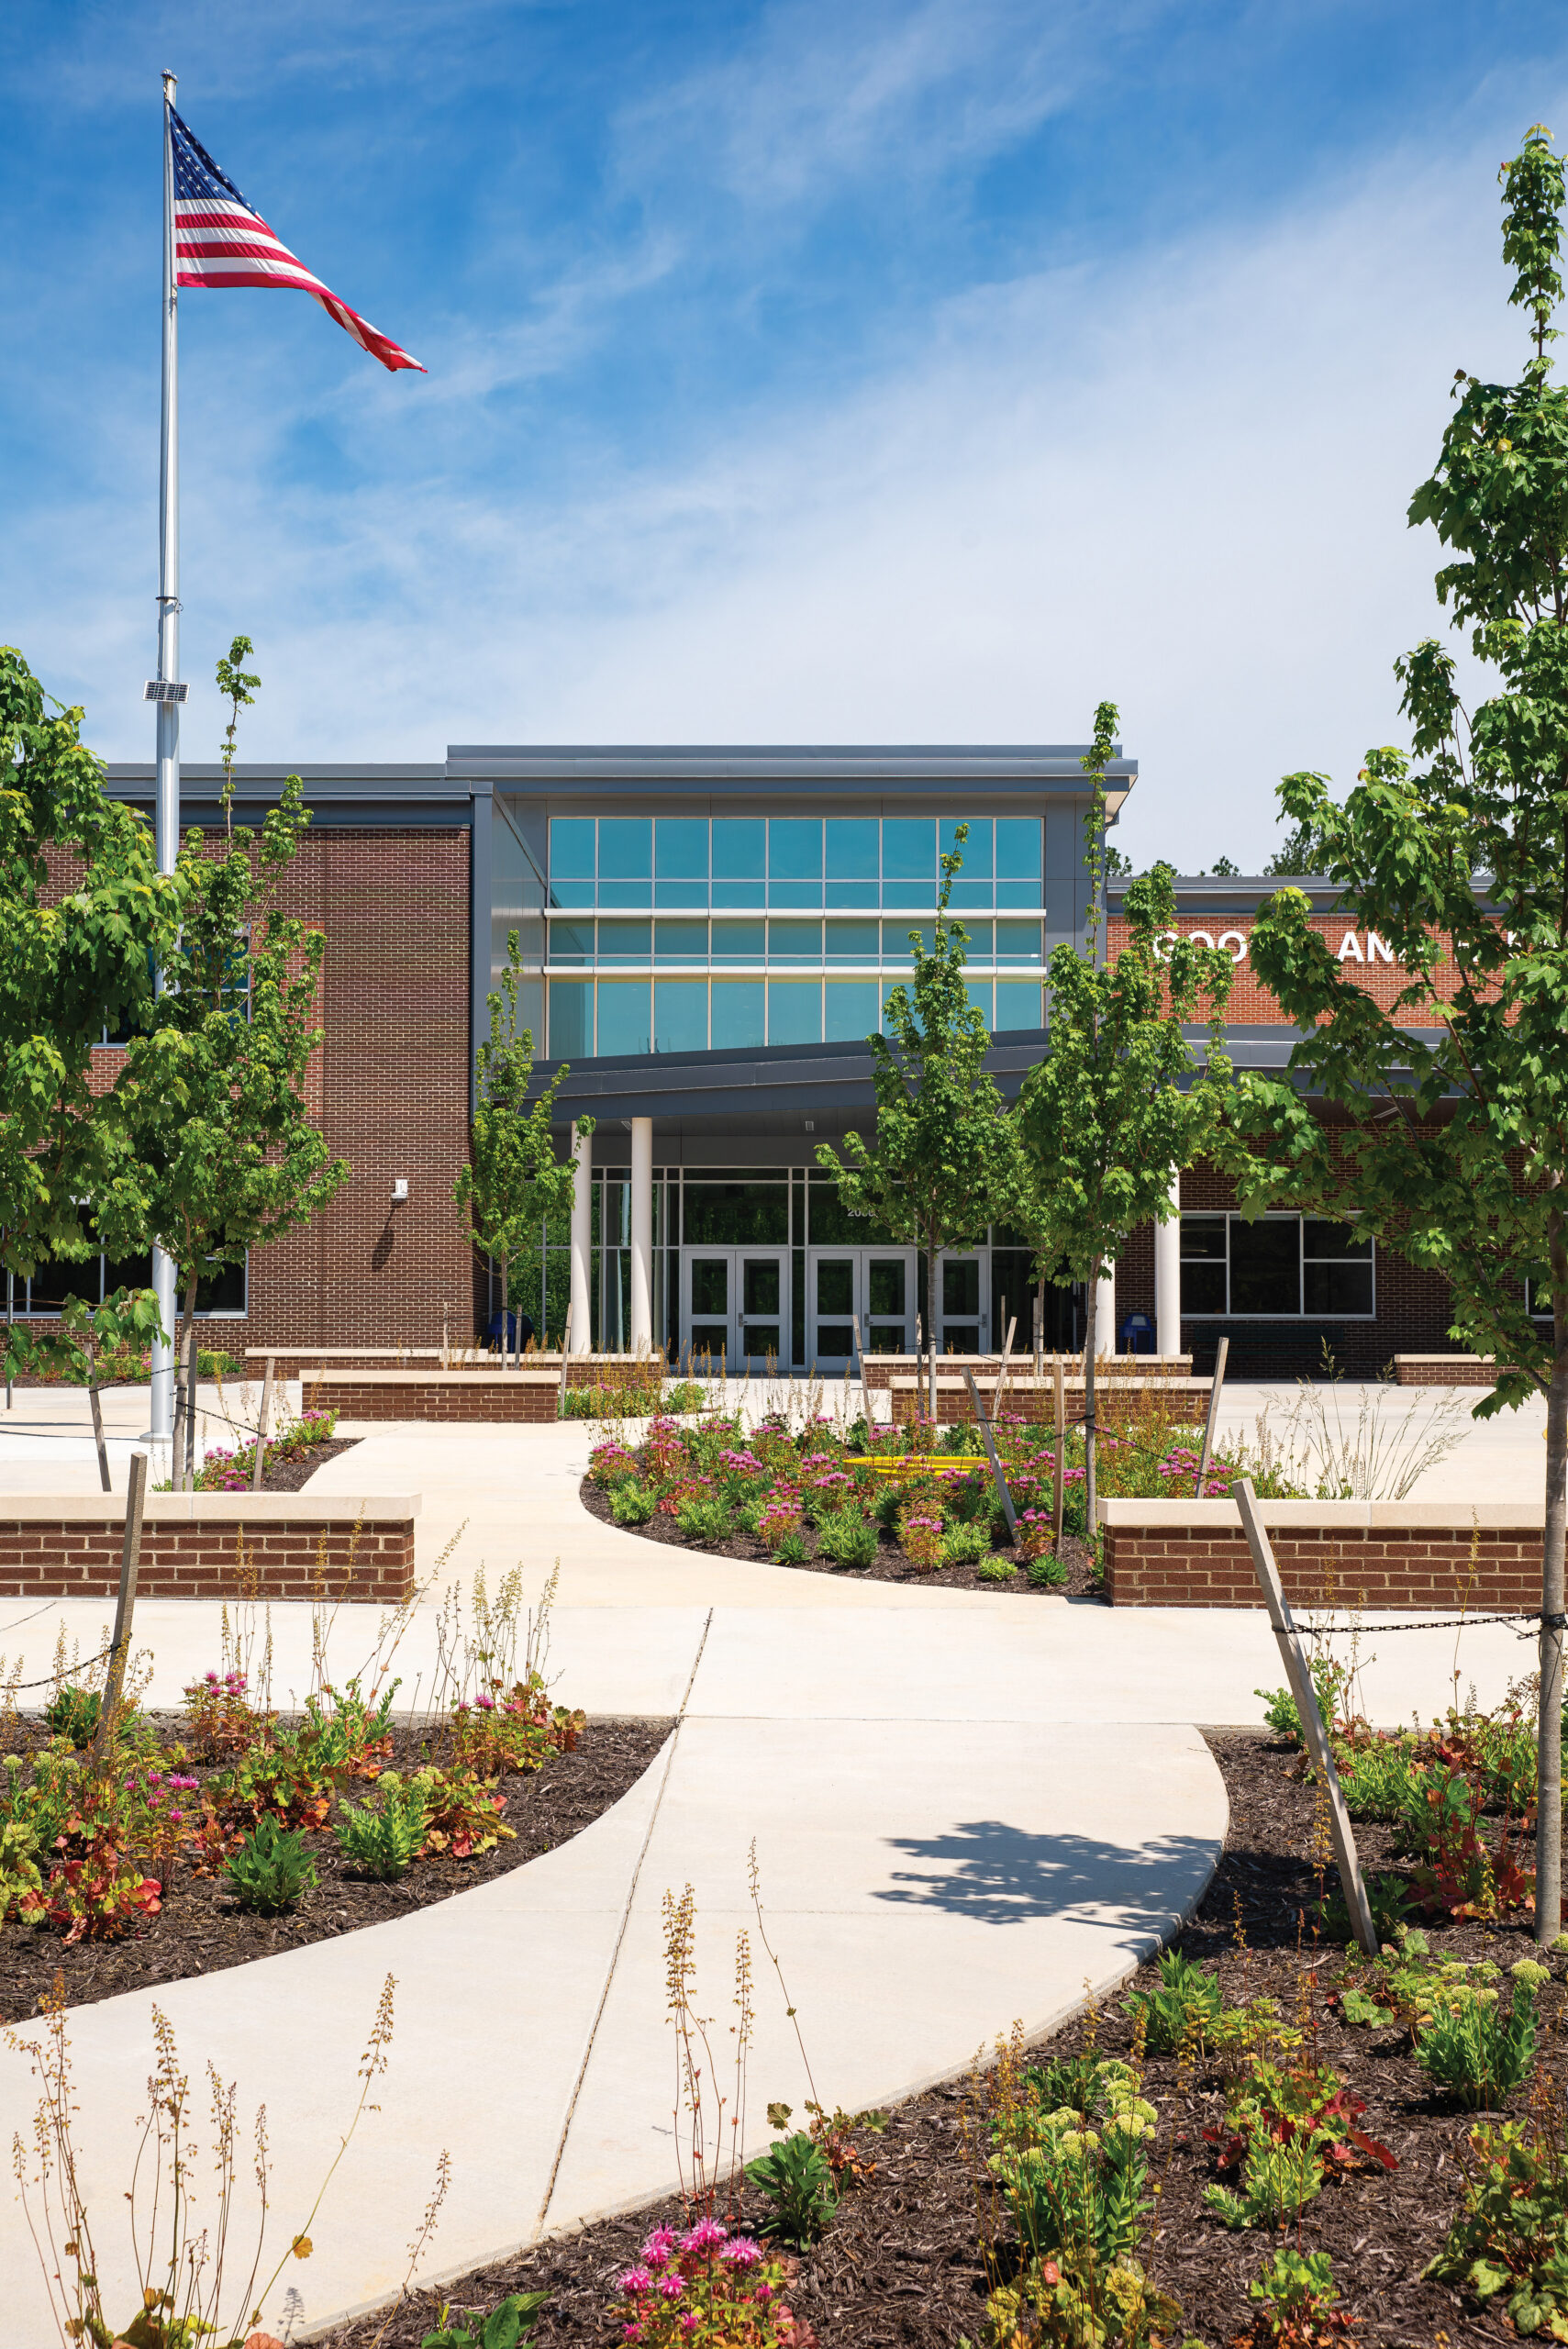
In 2021, Goochland, Virginia identified the need for a new elementary school to support its growing community. Visioning sessions were held with community stakeholders to understand what next generation learning meant to a district that hadn’t built a school in over 30 years. Through this process, a collective vision for the school was formed – Goochland Elementary School (GES) would be flexible and adaptable, collaborative and engaging, student-centered and age-appropriate, and connected to the site and nature.

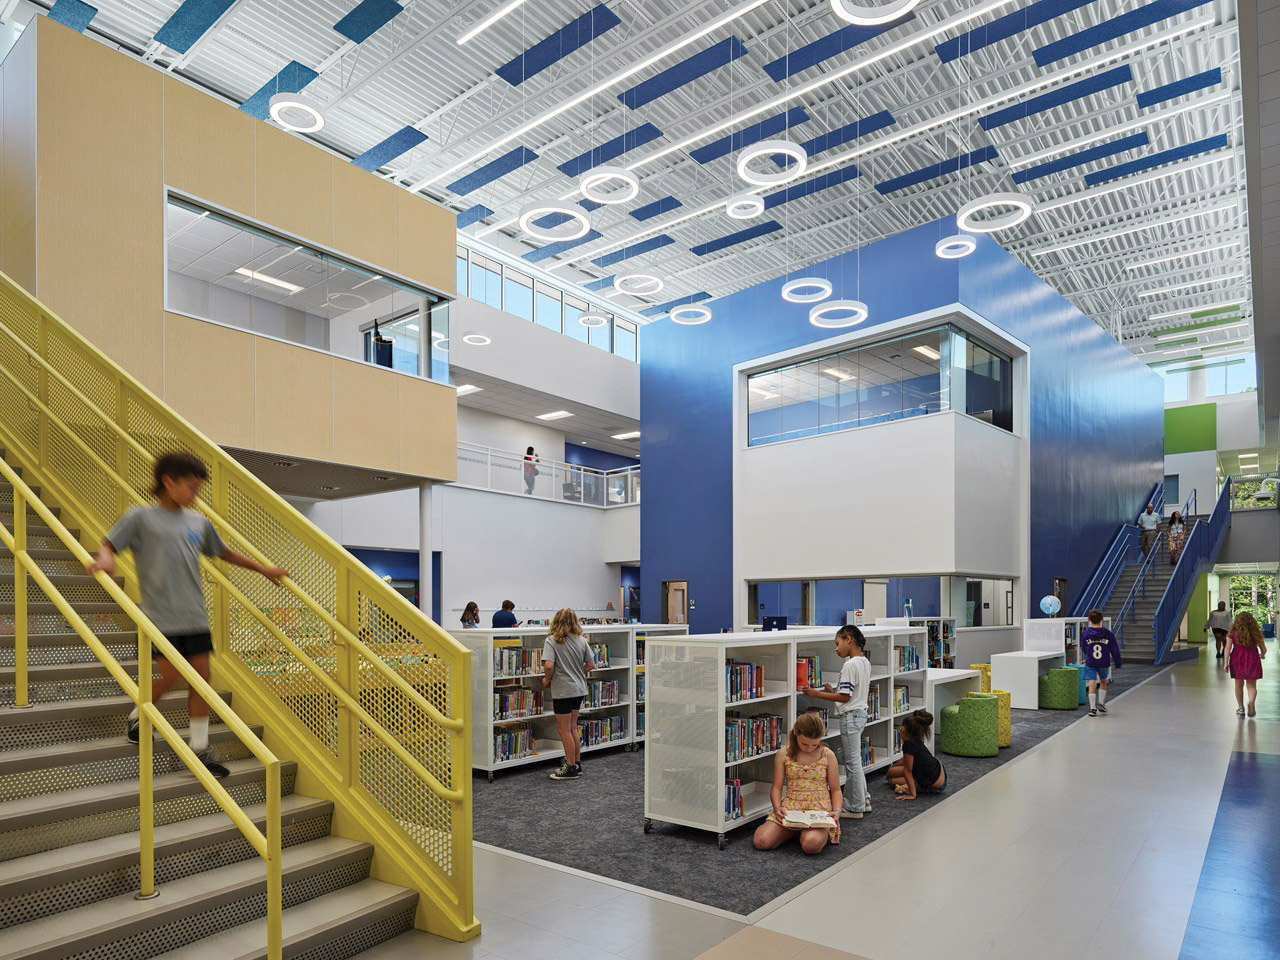
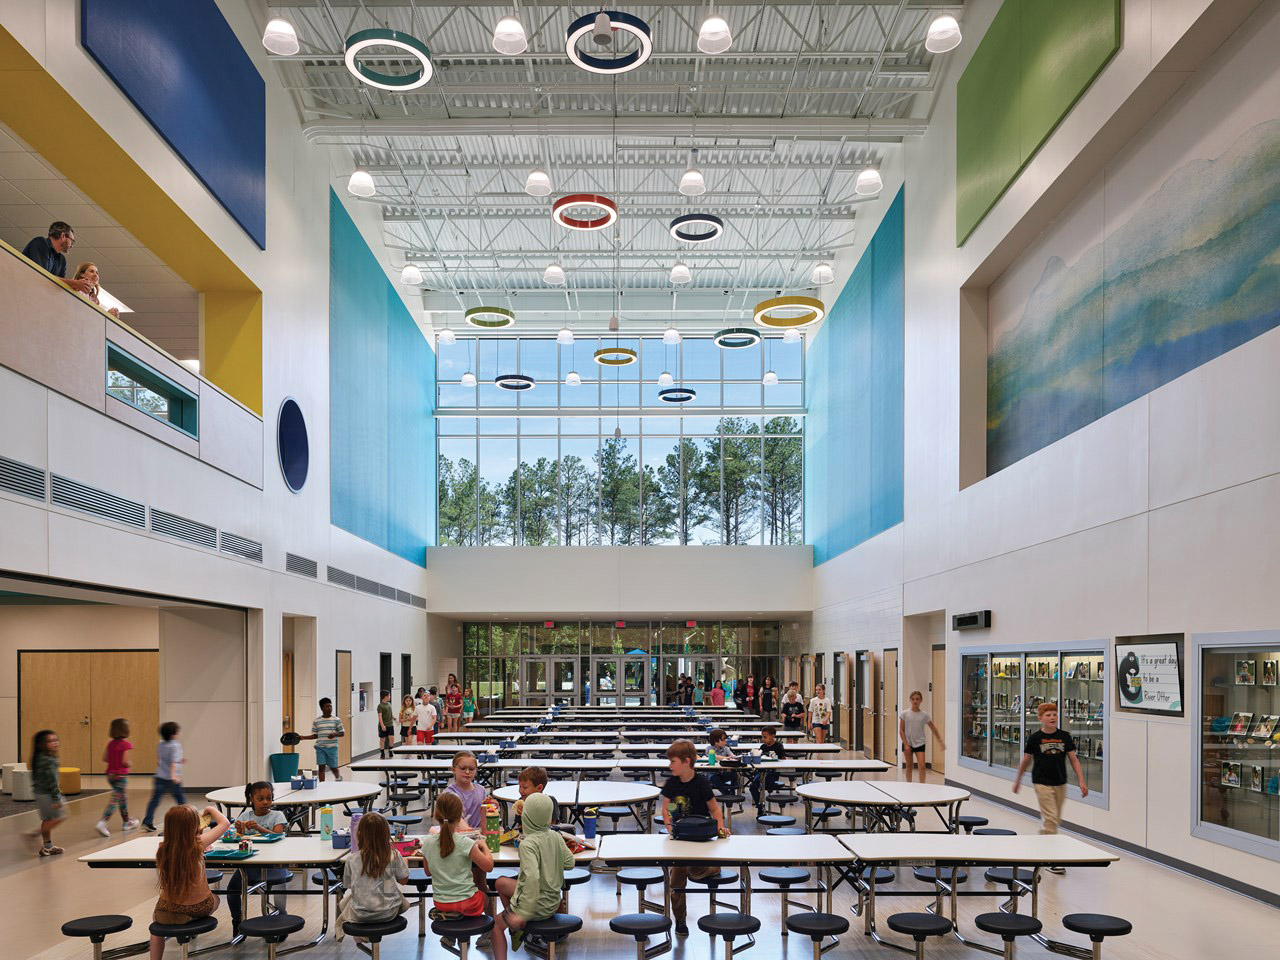
The design of GES is an homage to the James River, a resource for revenue and recreation in the community. Classrooms on either side of a wide, daylit central spine form banks of the river while intermittent boxes housing special programs mimic islands. Large group gathering areas take shape in the leeward wake of the islands while small group project areas are formed in the eddies immediately adjacent to them. Additional instructional spaces are provided in treehouses overlooking the scene and follies (peek-a-boo windows, geometric cut-outs, and the like) at the scale of young students are sprinkled throughout. Completing the parti is the cafeteria delta where the public gathers for community events. Transparency throughout promotes security and fosters a sense of community.
Architect

Stantec

609 E Market St., #202
Charlottesville, VA 22902
stantec.com/k-12
Bill Bradley, PhD, AIA, ALEP, LEED AP, Principal
434-825-7437

Design Team

  • Matthew Kavanaugh, Senior Project Architect, Stantec
  • Jax Nemitz, Project Designer, Stantec
  • Nikki Mancuso, Interior Designer, Stantec
  • Timmons Group, Civil Engineer

Owner/Client

Goochland County Public Schools
Goochland, VA
Tina McCay, Principal

Key Stats

  • Grades Served: PreK–5
  • Capacity of Students/Occupants: 700
  • Size of Site: 25 acres
  • Gross Area of Bldg./Space: 105,000 gsf
  • Space per Student: 150 sq. ft.
  • Cost per Student: $64,143
  • Square Foot Cost: $428
  • Project Cost: $44,900,000
  • Occupation Date: 11/22/2024

Award Issue

Fall 2025
— Outstanding Project

Photography

©Tom Holdsworth Photography; ©Jerry Marinzel Jr.

Related Projects

2026 Outstanding Project

Outstanding Project

Caledonia Community Center

Stantec
2026 Citation of Excellence Award

Citation of Excellence Award

Hares Hill Elementary School

Stantec
2026 Outstanding Project

Outstanding Project

Yankton School District Trailhead Learning Center

Stantec
2026 Outstanding Project

Outstanding Project

Amos Alonzo Stagg High School

Stantec
2026 Outstanding Project

Outstanding Project

The Cube @ Brownell – Holmes

Stantec
2026 Outstanding Project

Outstanding Project

West Fork High School

Stantec
2026 Outstanding Project

Outstanding Project

Royal ISD – Royal Prairie Elementary School

Stantec
2025 Outstanding Project

Outstanding Project

Kline Tower Renovation

Stantec
2025 Outstanding Project

Outstanding Project

Stratton Hall Renovation / Addition

Stantec
2025 Outstanding Project

Outstanding Project

Washburn University Robert J. Dole Hall Law School

Stantec Architecture Inc.
2025 Research Award

Research Award

Zen Den

Stantec
2025 Honor Award

Honor Award

Oakland University South Foundation Hall Addition and Renovation

Stantec Architecture Inc.
2024 Outstanding Project

Outstanding Project

Prairie View A&M University Engineering Classroom and Research Building

Stantec Architecture
2024 Outstanding Project

Outstanding Project

Ferris State University – Center for Virtual Learning

Stantec Architecture Inc.
2024 Outstanding Project

Outstanding Project

UPMC Health Sciences Tower

Stantec
2024 Citation of Excellence Award

Citation of Excellence Award

Prince George’s County Blueprint Schools Program, Phase I

Stantec
2024 Outstanding Project

Outstanding Project

Butler County Community College Victor K. Phillips Nursing and Allied Health Building

Stantec Architecture and Engineering LLC
2024 Outstanding Project

Outstanding Project

Doyle-Ryder Elementary School Renovation

Stantec Architecture Inc.