Kingwood, TX

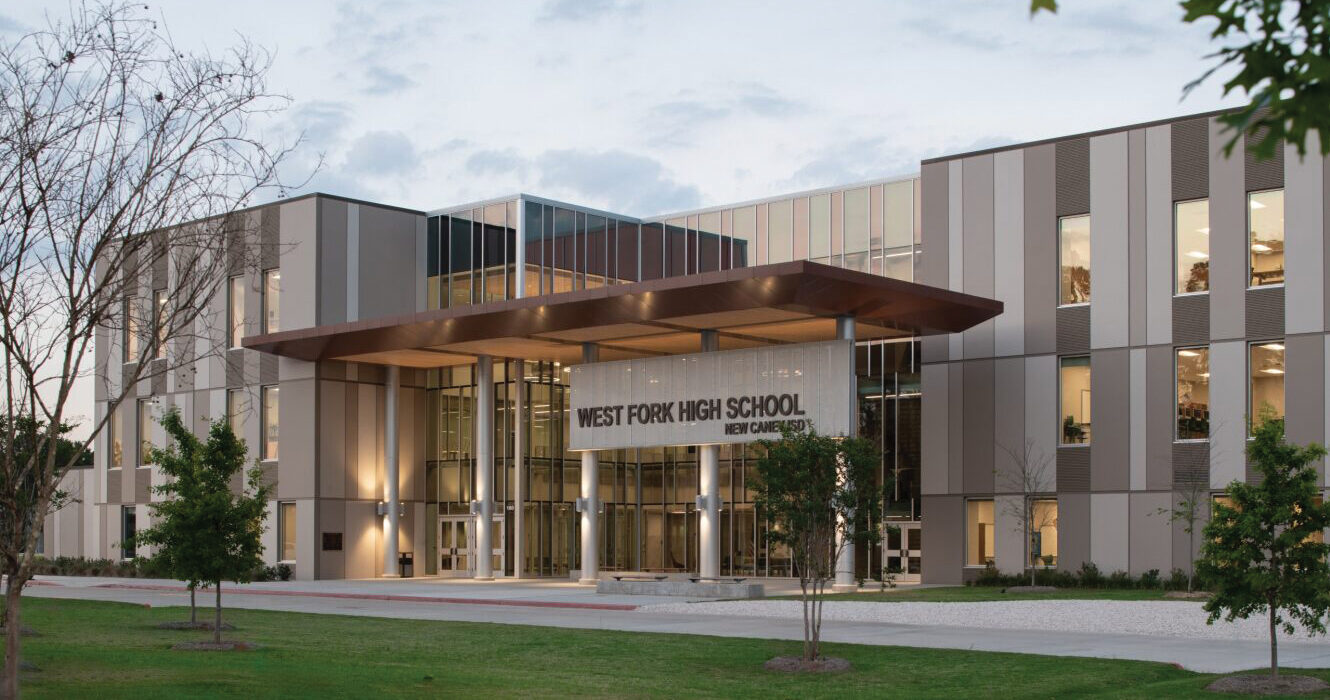
West Fork High School

High School

New Construction

Career Technical Education School

2026 Outstanding Project

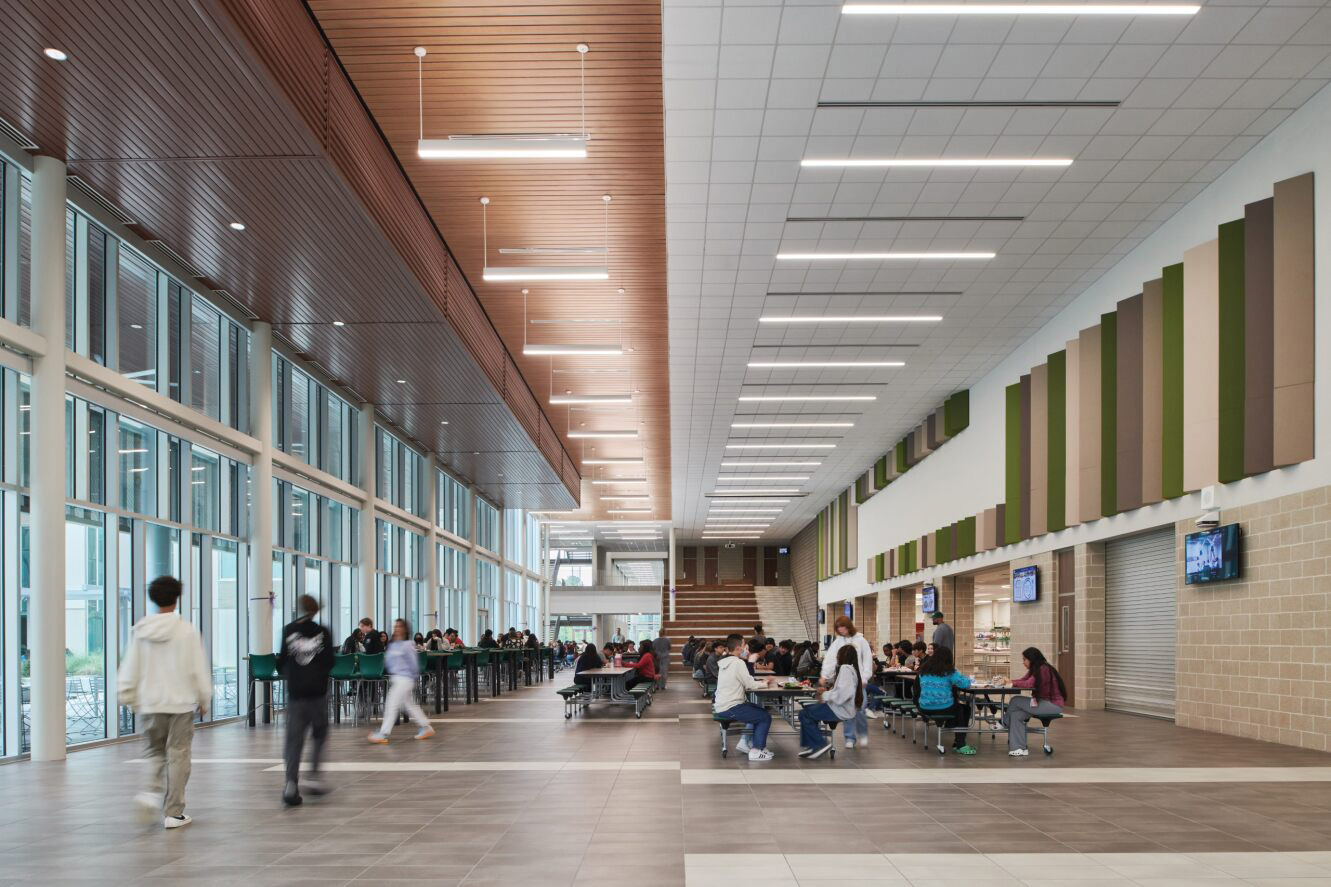
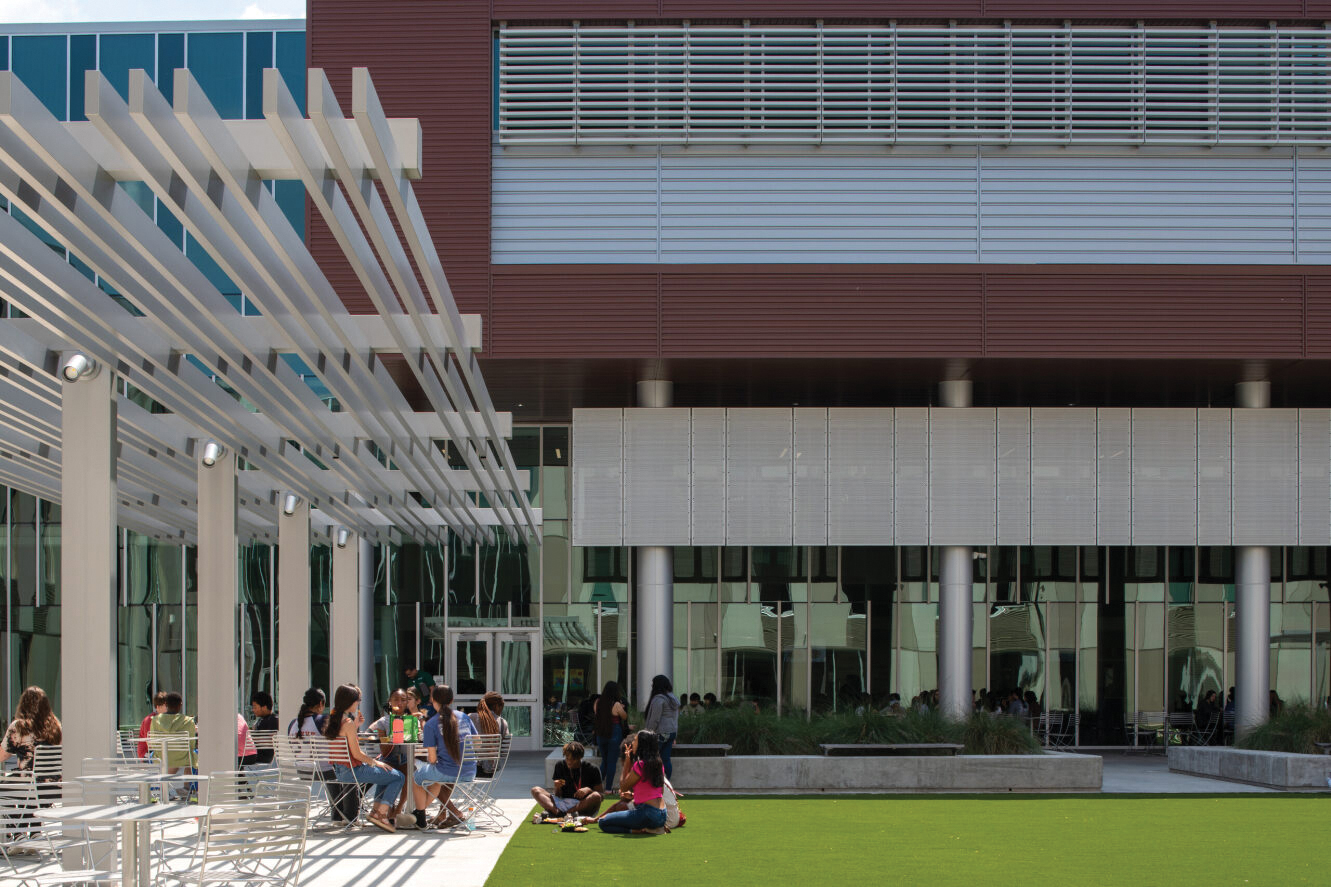
West Fork High School in New Caney ISD, exemplifies design and innovation by integrating flexible, next generation learning environments that respond dynamically to both educational and community needs. The school’s guiding principles, shaped through extensive stakeholder engagement, reflect the district’s commitment to modern learning, career readiness, and leadership in education, with specialized CTE programs directly aligned to local workforce demands.

Built over two design and construction phases to align with the growth in enrollment, the campus features adaptable classrooms and collaborative spaces to support diverse teaching styles and evolving student populations. The site adapts to preserving existing pine trees, and the building interiors offer a calming biophilic environment with carefully chosen materials and natural light that promotes wellness. A state-of-the-art Performing Arts Center sets a beautiful setting to host their successful theater events.

The facility also includes a modern field house and athletic fields. Community integration is realized through shared amenities such as the performing arts center and athletic facilities, which serve both students and residents.

West Fork High School, the school district’s third high school, demonstrates how thoughtful planning and teamwork can create a school that inspires pride, supports health, and prepares students for lifelong success.
Architect

Stantec

910 Louisiana St., Ste. 2600
Houston, TX 77002
stantec.com
Parul Vyas, AIA, NCARB, LEED AP, ALEP, Principal,  K12 Market Leader Houston
713-446-2709

Design Team

  • Tracy Eich, Principal Design Architect
  • Gary Dunn, Senior Project Manager
  • CMTA, MEP Engineer
  • Kimley Horn, Civil Engineer

Owner/Client

New Caney Independent School District
New Caney, TX
Richard Ressler, Director of Facilities Planning

Key Stats

  • Grades Served: K–12
  • Capacity of Students/Occupants: 2,250
  • Size of Site: 51.7 acres
  • Gross Area of Bldg./Space: 512,000 gsf
  • Space per Student: 227 sq. ft.
  • Cost per Student: $82,666
  • Project Cost: $186,000,000
  • Occupation Date: 6/5/2025

Award Issue

Spring 2026
— Outstanding Project

Photography

©Luis Ayala

Related Projects

2026 Outstanding Project

Outstanding Project

Caledonia Community Center

Stantec
2026 Citation of Excellence Award

Citation of Excellence Award

Hares Hill Elementary School

Stantec
2026 Outstanding Project

Outstanding Project

Yankton School District Trailhead Learning Center

Stantec
2026 Outstanding Project

Outstanding Project

Amos Alonzo Stagg High School

Stantec
2026 Outstanding Project

Outstanding Project

The Cube @ Brownell – Holmes

Stantec
2026 Outstanding Project

Outstanding Project

Royal ISD – Royal Prairie Elementary School

Stantec
2025 Outstanding Project

Outstanding Project

Kline Tower Renovation

Stantec
2025 Outstanding Project

Outstanding Project

Stratton Hall Renovation / Addition

Stantec
2025 Outstanding Project

Outstanding Project

Goochland Elementary School

Stantec
2025 Outstanding Project

Outstanding Project

Washburn University Robert J. Dole Hall Law School

Stantec Architecture Inc.
2025 Research Award

Research Award

Zen Den

Stantec
2025 Honor Award

Honor Award

Oakland University South Foundation Hall Addition and Renovation

Stantec Architecture Inc.
2024 Outstanding Project

Outstanding Project

Prairie View A&M University Engineering Classroom and Research Building

Stantec Architecture
2024 Outstanding Project

Outstanding Project

Ferris State University – Center for Virtual Learning

Stantec Architecture Inc.
2024 Outstanding Project

Outstanding Project

UPMC Health Sciences Tower

Stantec
2024 Citation of Excellence Award

Citation of Excellence Award

Prince George’s County Blueprint Schools Program, Phase I

Stantec
2024 Outstanding Project

Outstanding Project

Butler County Community College Victor K. Phillips Nursing and Allied Health Building

Stantec Architecture and Engineering LLC
2024 Outstanding Project

Outstanding Project

Doyle-Ryder Elementary School Renovation

Stantec Architecture Inc.