Harrisburg, PA

UPMC Health Sciences Tower

College/University

New Construction

Entire Building

2024 Outstanding Project

This post was originally published on this site.

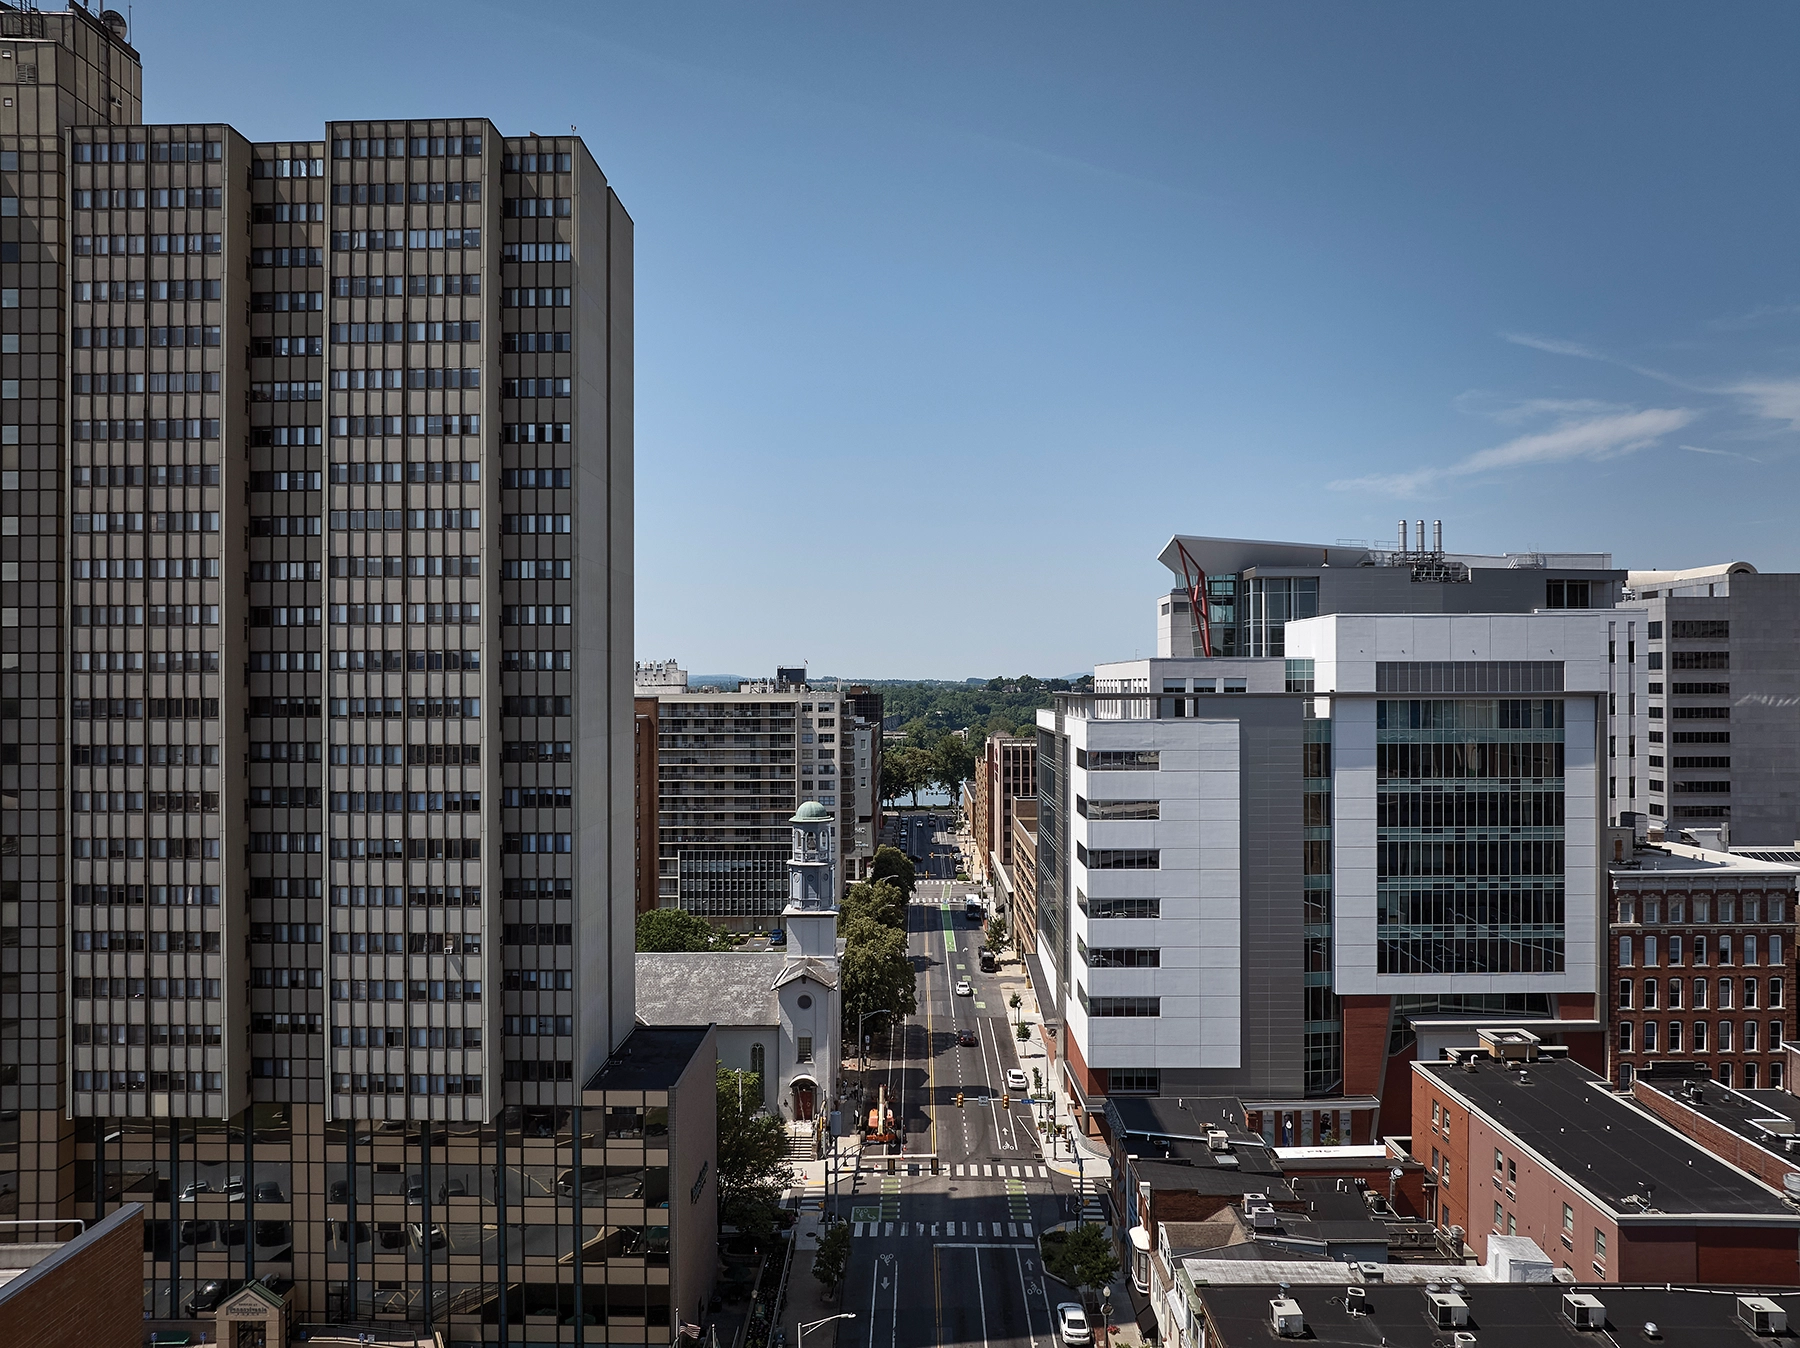
Mediating between the scale of historic streets and a skyline punctuated by a limited number of high-rise buildings in downtown Harrisburg, Stantec designed Harrisburg University’s new health science tower to welcome visitors at the street level, while extending a sequence of interconnected public spaces from the base of the building to an 11th floor “crown” with views of the Susquehanna valley.

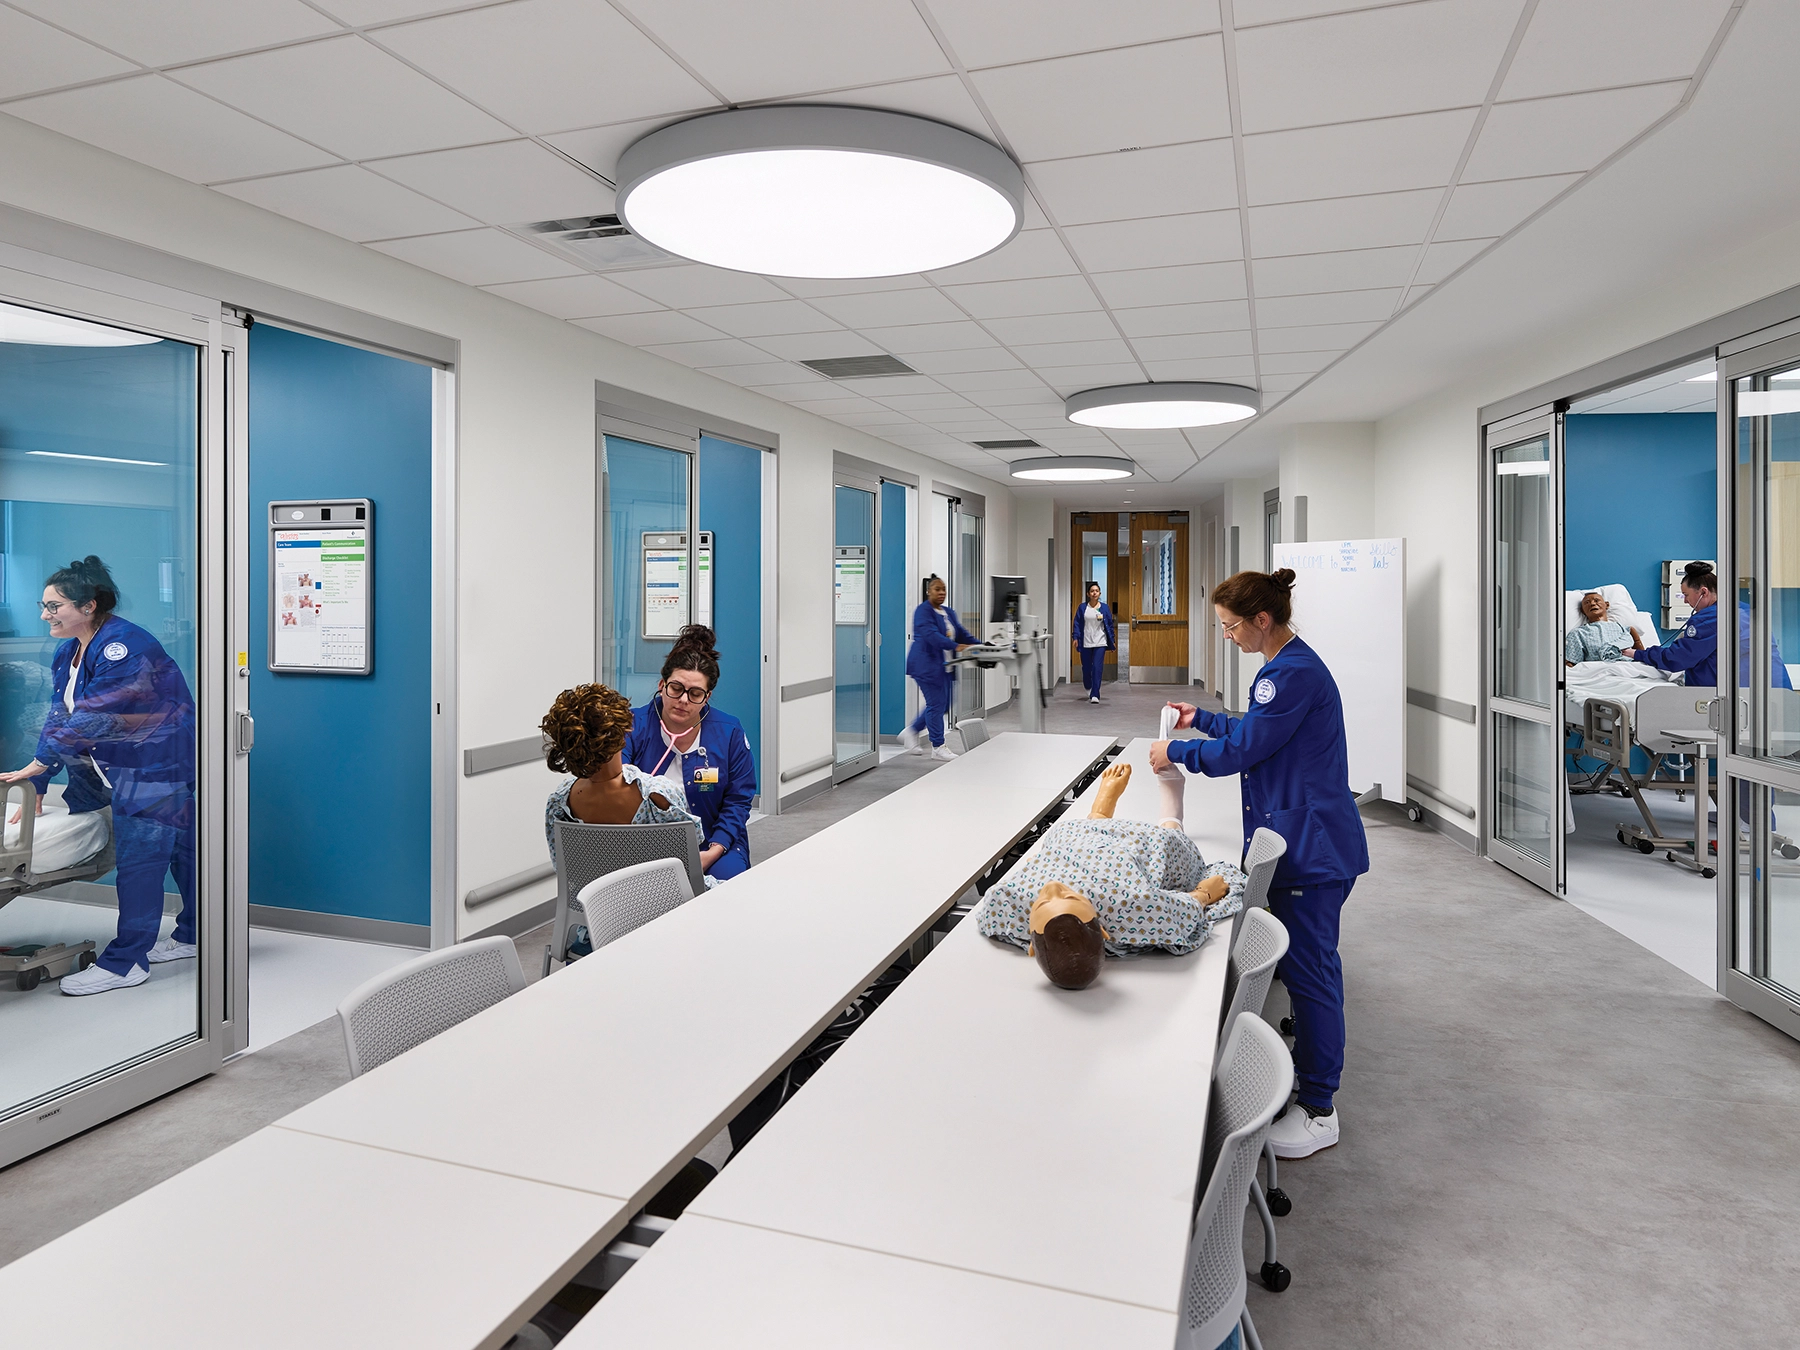
The $90 million, 11-story building features health science programs, with dedicated classrooms and simulation laboratories supporting the University’s nursing, pharmaceutical sciences, exercise science,  and other allied health programs.

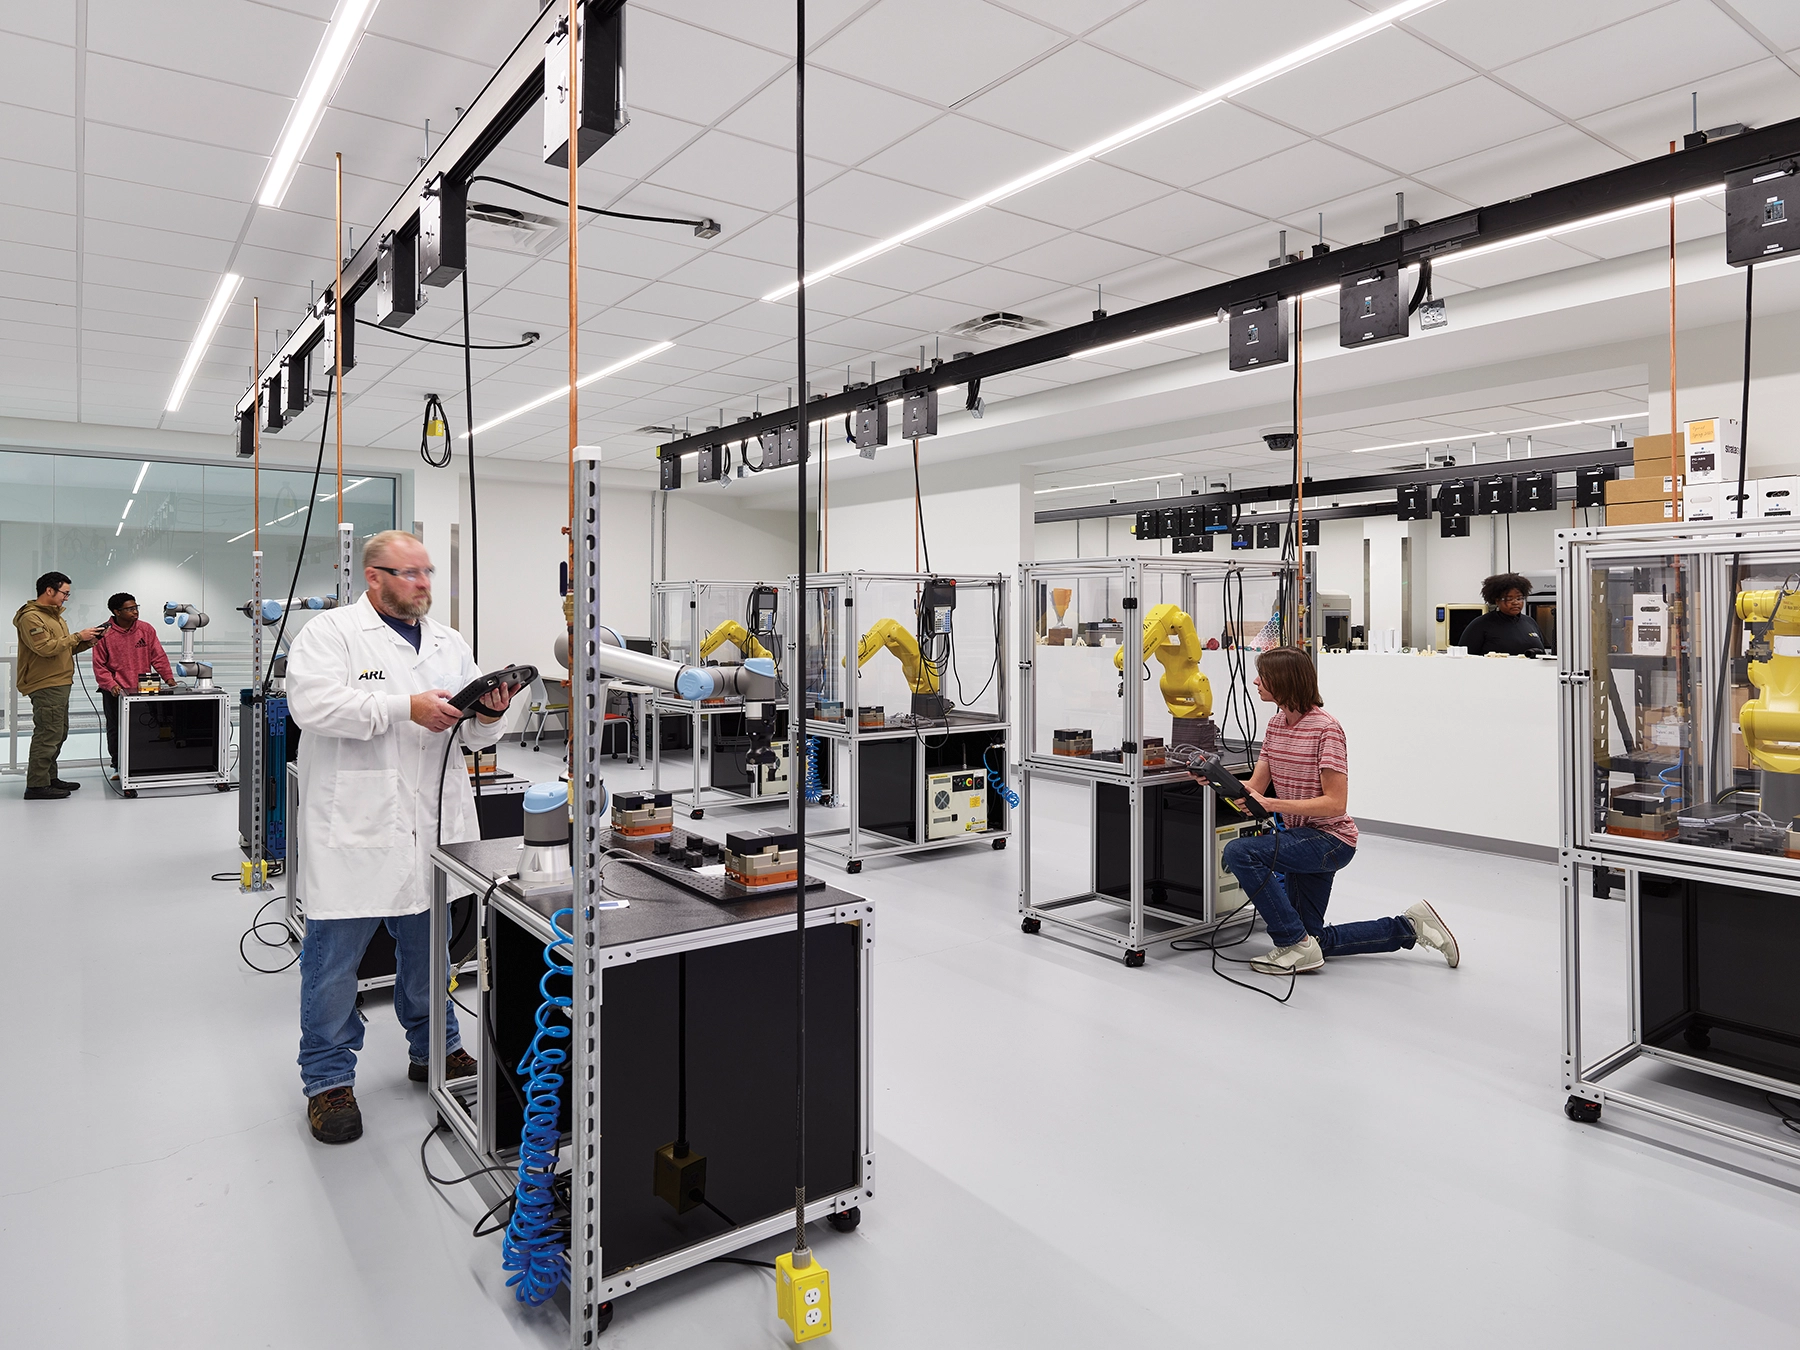
Placed on the lower levels, adjacent to the street and internal atria, the project also includes advanced manufacturing labs. Featuring 3D printers, machining equipment, industrial robots, workstations for  2D and 3D modeling and computer programming, manufacturing systems and pneumatic/hydraulic automation trainers, the labs are designed to put advanced manufacturing technology on display.

Flexible labs, active learning classrooms and support spaces associated with specific programs are clustered around a series of interconnected two-story spaces. Giving scale and identity to the programs housed in the building, the entire circulation/corridor system has been designed as series of interconnected collaboration zones, forming a vertical campus on a constrained site.
Architect

Stantec

101 East Diamond St., Ste. 400
Butler, PA 16001
stantec.com/en/markets/education/higher-education
Alex Wing, AIA, NCARB, LEED AP, Principal
724-355-7090

Design Team

  • Kate Ryan, Principal, Interior Designer

Owner/Client

Harrisburg University of Science and Technology
Harrisburg, PA
Eric D. Darr, Ph.D, University President

Key Stats

  • Population Served: Post-Secondary
  • Capacity of Students/Occupants: 2,052
  • Size of Site: 0.66 acres
  • Gross Area of Bldg./Space: 264,120 gsf
  • Space per Student: 128.71 sq. ft.
  • Cost per Student: $43,859
  • Square Foot Cost: $340.75
  • Project Cost: $90,000,000
  • Occupation Date: 8/1/2023

Award Issue

Fall 2024
— Outstanding Project

Photography

©Tom Holdsworth

Related Projects

2026 Outstanding Project

Outstanding Project

Caledonia Community Center

Stantec
2026 Citation of Excellence Award

Citation of Excellence Award

Hares Hill Elementary School

Stantec
2026 Outstanding Project

Outstanding Project

Yankton School District Trailhead Learning Center

Stantec
2026 Outstanding Project

Outstanding Project

Amos Alonzo Stagg High School

Stantec
2026 Outstanding Project

Outstanding Project

The Cube @ Brownell – Holmes

Stantec
2026 Outstanding Project

Outstanding Project

West Fork High School

Stantec
2026 Outstanding Project

Outstanding Project

Royal ISD – Royal Prairie Elementary School

Stantec
2025 Outstanding Project

Outstanding Project

Kline Tower Renovation

Stantec
2025 Outstanding Project

Outstanding Project

Stratton Hall Renovation / Addition

Stantec
2025 Outstanding Project

Outstanding Project

Goochland Elementary School

Stantec
2025 Outstanding Project

Outstanding Project

Washburn University Robert J. Dole Hall Law School

Stantec Architecture Inc.
2025 Research Award

Research Award

Zen Den

Stantec
2025 Honor Award

Honor Award

Oakland University South Foundation Hall Addition and Renovation

Stantec Architecture Inc.
2024 Outstanding Project

Outstanding Project

Prairie View A&M University Engineering Classroom and Research Building

Stantec Architecture
2024 Outstanding Project

Outstanding Project

Ferris State University – Center for Virtual Learning

Stantec Architecture Inc.
2024 Citation of Excellence Award

Citation of Excellence Award

Prince George’s County Blueprint Schools Program, Phase I

Stantec
2024 Outstanding Project

Outstanding Project

Butler County Community College Victor K. Phillips Nursing and Allied Health Building

Stantec Architecture and Engineering LLC
2024 Outstanding Project

Outstanding Project

Doyle-Ryder Elementary School Renovation

Stantec Architecture Inc.