Caledonia, MI

Caledonia Community Center

Public Library/Community Center

New Construction

Community Center

2026 Outstanding Project

This post was originally published on this site.

Designed by Stantec and C2AE, the Caledonia Community Center is a shared civic resource created through a partnership between Caledonia Community Schools and the YMCA of Greater Grand Rapids. Developed as part of the district’s 2020 Bond Program, the facility expands access to wellness, recreation, and athletic opportunities while maximizing the value of a single public investment.

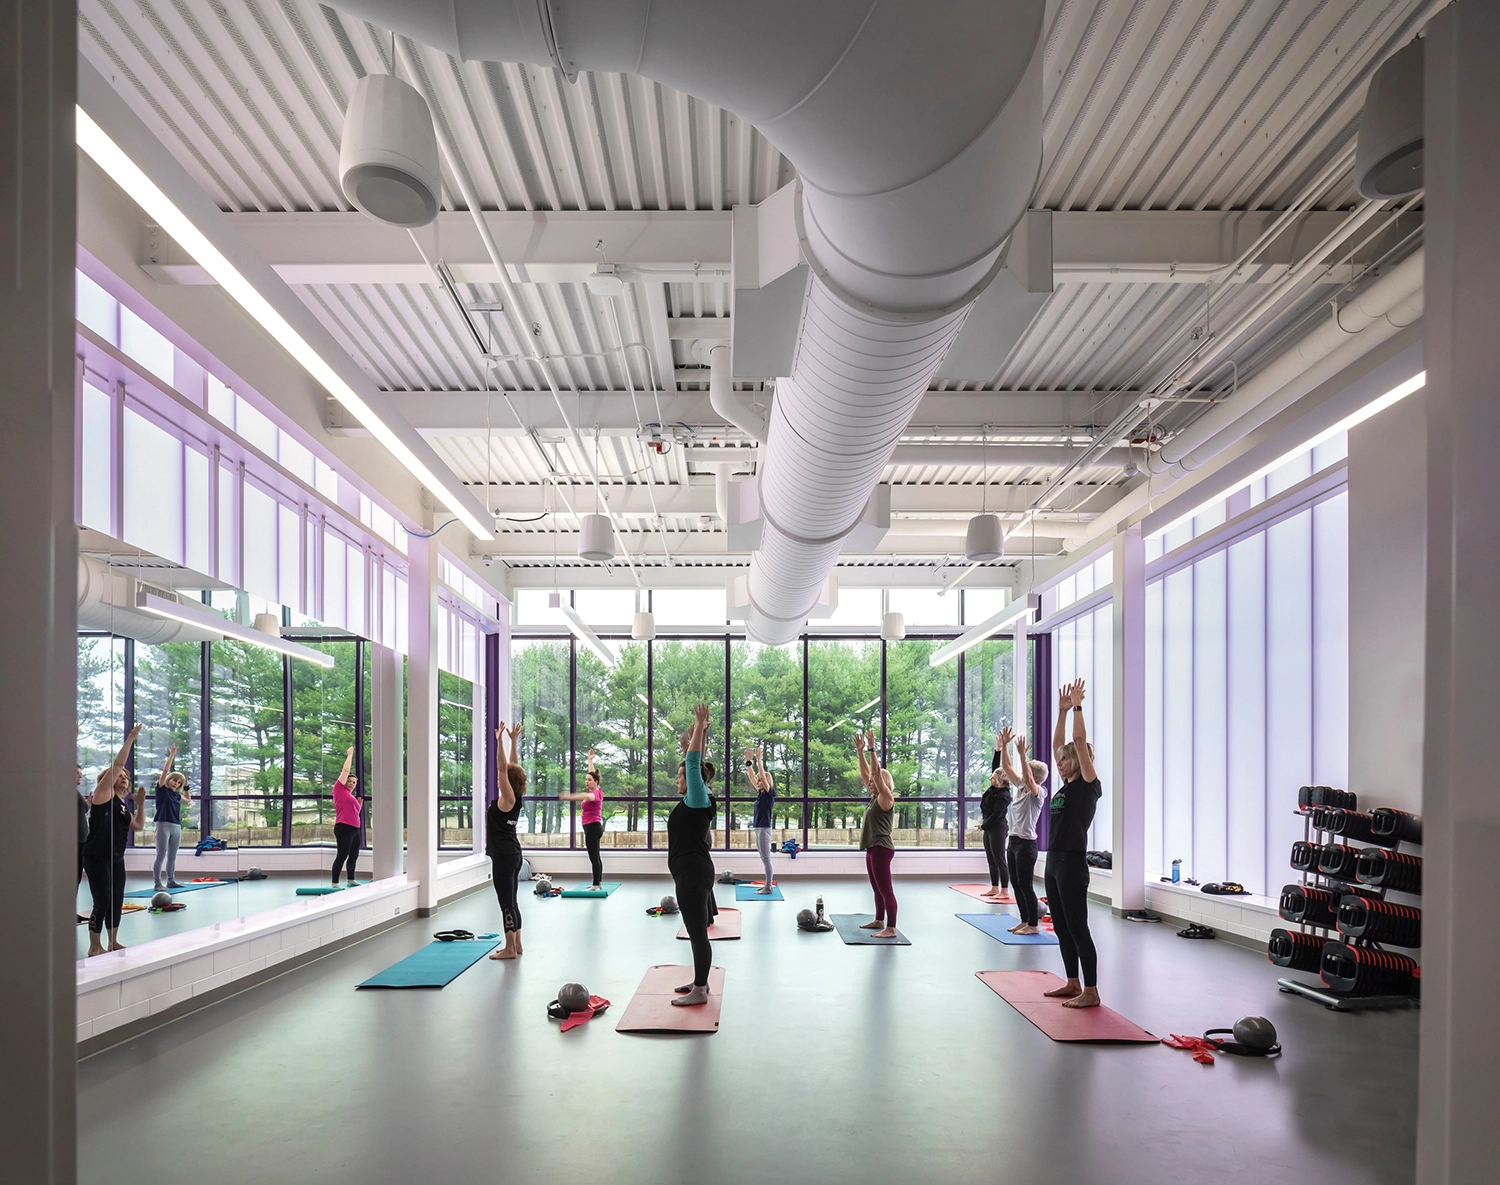
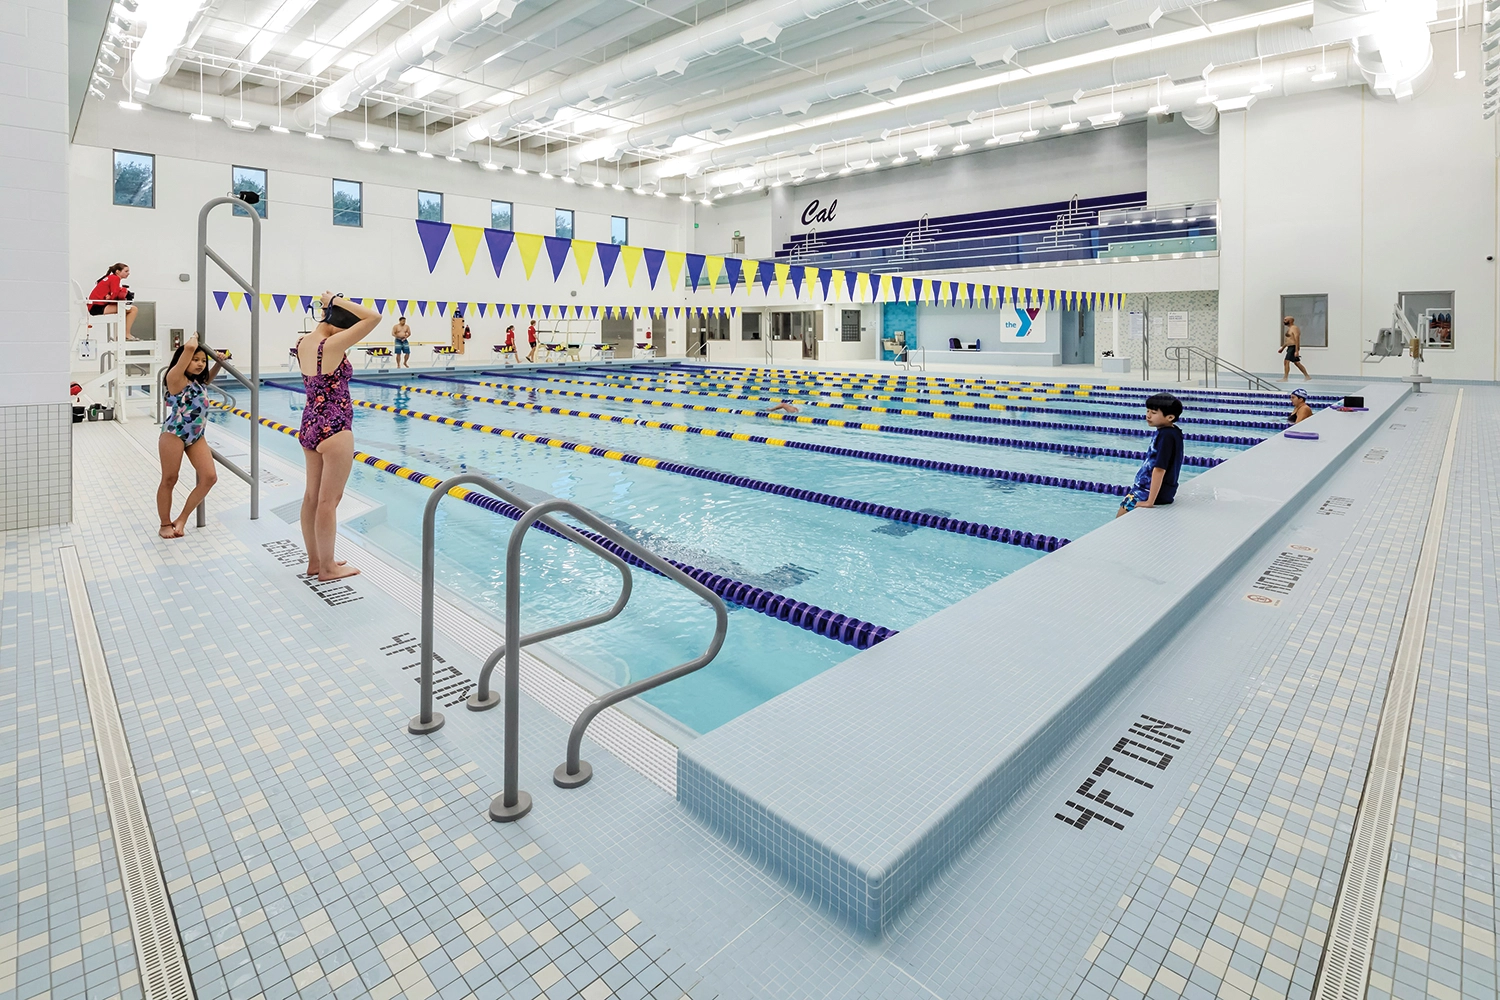
Serving students, YMCA members, and residents of all ages, the center includes a competition gymnasium, competition and leisure pools, fitness areas, an indoor walking track, flexible community rooms, and family-focused amenities.

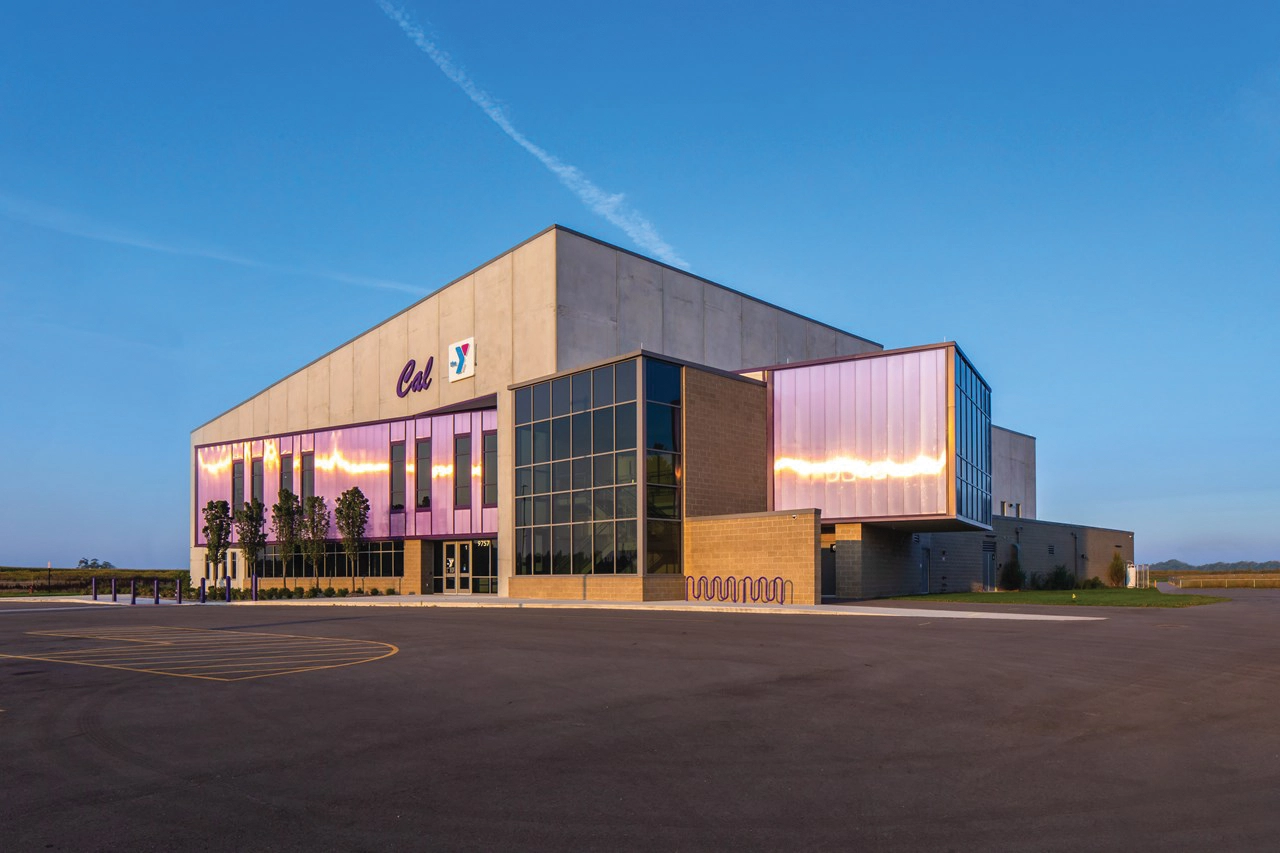
Inspired by the refraction of light through water, the architecture is defined by a cantilevered translucent “prism” at the main entrance. The element reveals activity during the day and glows at night, creating a welcoming civic beacon. Inside, durable, regionally sourced materials connect program spaces and support clear wayfinding.

From morning fitness classes to evening swim practices and weekend family activities, the building serves as a daily gathering place. Views of surrounding woodlands and future playfields reinforce its role as a hub for wellness, connection, and community life in Caledonia.
Architect

Stantec

2338 Coolidge Hwy, Ste. 100
Berkley, MI 48072
stantec.com/en
Steven Jelinek, AIA, LEED AP BD+C, CPTED, Senior Associate, Senior Design Architect
248-336-4700

Design Team

  • C2AE Architecture and Engineering, An AtkinsRealis Company, Structural, Site Electrical, Civil, Landscape
  • Rockford Construction, General Contractor
  • Bill Robertson Pool Design, Pool Consultant
  • Stantec, Architecture, Mechanical, Electrical

Owner/Client

Caledonia Community Schools
Caledonia, MI
Matt Hess, Executive Director of Operations and Transportation

Key Stats

  • Grades Served: K–12, Community
  • Capacity of Students/Occupants: 1,600
  • Size of Site: 9.7 acres
  • Gross Area of Bldg./Space: 47,200 gsf
  • Space per Student: 30 sq. ft.
  • Cost per Student: $15,000
  • Square Foot Cost: $508
  • Project Cost: $24,000,000
  • Occupation Date: 2/5/2024

Award Issue

Fall 2026
— Outstanding Project

Photography

©Justin Maconochie

Related Projects

2026 Citation of Excellence Award

Citation of Excellence Award

Hares Hill Elementary School

Stantec
2026 Outstanding Project

Outstanding Project

Yankton School District Trailhead Learning Center

Stantec
2026 Outstanding Project

Outstanding Project

Amos Alonzo Stagg High School

Stantec
2026 Outstanding Project

Outstanding Project

The Cube @ Brownell – Holmes

Stantec
2026 Outstanding Project

Outstanding Project

West Fork High School

Stantec
2026 Outstanding Project

Outstanding Project

Royal ISD – Royal Prairie Elementary School

Stantec
2025 Outstanding Project

Outstanding Project

Kline Tower Renovation

Stantec
2025 Outstanding Project

Outstanding Project

Stratton Hall Renovation / Addition

Stantec
2025 Outstanding Project

Outstanding Project

Goochland Elementary School

Stantec
2025 Outstanding Project

Outstanding Project

Washburn University Robert J. Dole Hall Law School

Stantec Architecture Inc.
2025 Research Award

Research Award

Zen Den

Stantec
2025 Honor Award

Honor Award

Oakland University South Foundation Hall Addition and Renovation

Stantec Architecture Inc.
2024 Outstanding Project

Outstanding Project

Prairie View A&M University Engineering Classroom and Research Building

Stantec Architecture
2024 Outstanding Project

Outstanding Project

Ferris State University – Center for Virtual Learning

Stantec Architecture Inc.
2024 Outstanding Project

Outstanding Project

UPMC Health Sciences Tower

Stantec
2024 Citation of Excellence Award

Citation of Excellence Award

Prince George’s County Blueprint Schools Program, Phase I

Stantec
2024 Outstanding Project

Outstanding Project

Butler County Community College Victor K. Phillips Nursing and Allied Health Building

Stantec Architecture and Engineering LLC
2024 Outstanding Project

Outstanding Project

Doyle-Ryder Elementary School Renovation

Stantec Architecture Inc.